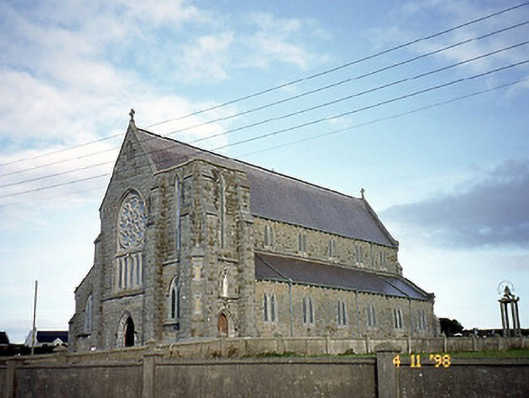
What is recorded here
Freestanding single- and double-height Gothic Revival style Roman Catholic church, built 1897, comprising seven-bay double-height nave with seven-bay single-storey lean-to aisles to north and to south elevations, two-bay single-storey sacristy projection to north-east corner, single-bay two-stage engaged truncated tower to south west corner on a square plan with stepped buttresses and entrance bay to west gable. Pitched slate roofs with lean-to slate roofs to aisles, clay ridge comb, gable parapets with ashlar copings, finials and springers, cast-iron profiled gutter on ashlar corbel table, and cast-iron hoppers and downpipes. Rock-hewn squared limestone walls with smooth ashlar dressings. Paired lancets to side walls with limestone surrounds. Large tracery windows to east and west, west window incorporating a rose window of cinqfoils. Pointed arches to doorways with stepped reveals, hood mouldings and timber ledged-and-braced double-leaf doors. Pointed arcades to aisles on polished pink granite and limestone columns to interior. Exposed scissor trusses to nave. West gallery. Carved pinnacles reredos to main altar and side altars. Tiled floors to chancel and side chapels. Decorative tiling to nave. Graveyard to site with various cut-stone grave markers, c. 1900-present. Gateway, built c. 1900, to west comprising four cut-stone piers with wrought-iron gates.
This does not grant access. Most recorded buildings are privately owned; view them only from public ground unless the owner allows entry.
Places near here
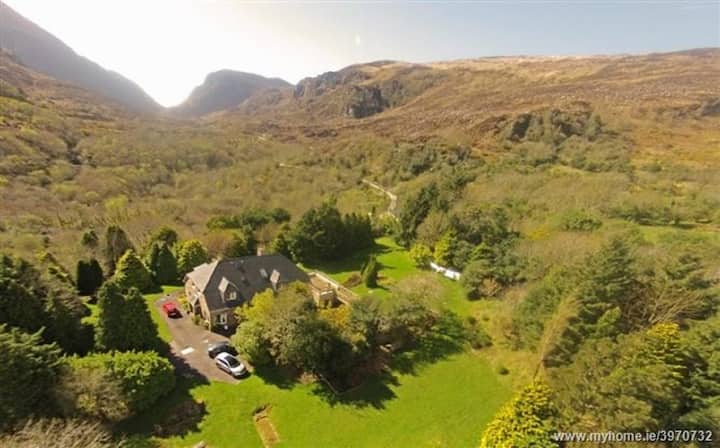 ToberreendoneyHoly well · 282 yd
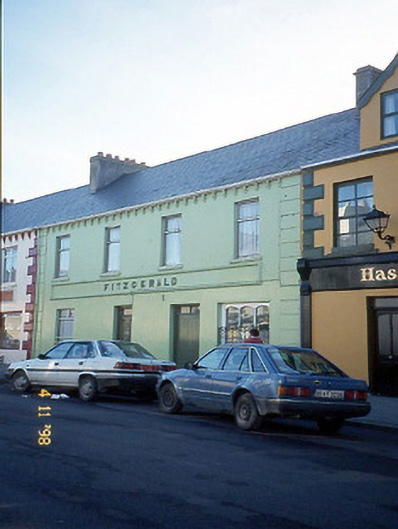 Fitzgeraldhouse · 312 yd
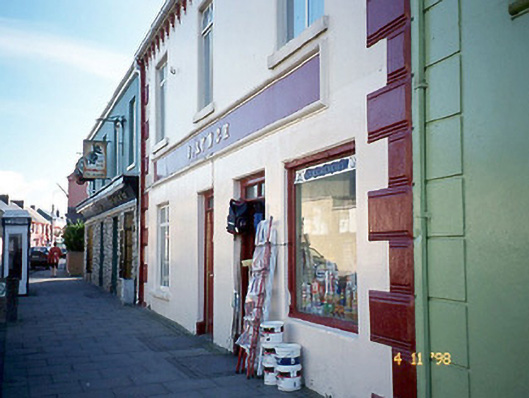 J. Lynchhouse · 316 yd
 Ballybunion Cliff PathWalking route · 341 yd
 Ladies' BeachBeach / strand · 493 yd
 Man-made underground passage in BallybunnionMan-made underground passage · 543 yd
 CastleCastle, tower house · 559 yd
 Dookeenee CastleCastle · 717 yd
 Nuns' BeachBeach / strand · 770 yd
 PulleenIslet · 1094 yd
 Doon PointHeadland · 1.2 mi
 Crazy GolfHeritage attraction · 1.5 mi
Other information
Photo: National Inventory of Architectural Heritage · Website use allowed for educational or private purposes with source credit