What is recorded here
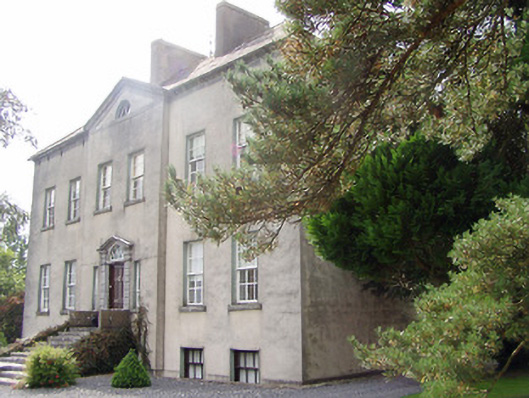
Detached six-bay two-storey country house over basement, built c.1730, with two-bay pedimented central breakfront. Hipped slate roof with rendered chimneystacks and carved limestone eaves course. Roughcast rendered walls. Timber sliding sash windows, six-over-six pane to ground and first floors and three-over-three pane to basement, with cut limestone sills set in square-headed openings. Lunette window to pediment. Timber panelled door with traceried fanlight and timber sash sidelights, having channelled limestone surround and open-bed pediment. Flight of carved limestone steps leading to entrance.
This country house retains its original form and many interesting features and materials such as the slate roof, limestone sills and timber sash windows. The door surround is particularly notable in that it is well designed and executed. The façade is enlivened by interesting architectural features such as the pedimented breakfront and lunette.
From the Buildings of Ireland (National Inventory of Architectural Heritage) record 22401521
This does not grant access. Most recorded buildings are privately owned; view them only from public ground unless the owner allows entry.
Places near here
Photo credits
- National Inventory of Architectural Heritage
- Mike Searle, Wikimedia Commons · CC BY-SA 2.0
- Mike Searle, Geograph · CC BY-SA 2.0
- Dylan Moore, Geograph · CC BY-SA 2.0
 Riverlawn HouseHouse · 1150 yd
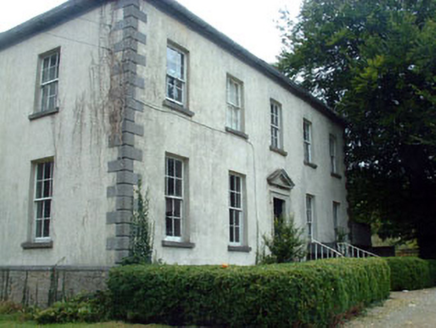 Woodville HouseHouse · 1350 ydEnclosure in ElmhillEnclosure · 1356 yd
 Knockane CastleCastle · 2.4 miBallycapple WoodForest · 2.5 miJames Devaney MemorialMemorial · 2.9 miKyleroe WoodWood · 3.1 miThomas MacDonagh Heritage CentreMuseum · 3.8 miMacDonagh HouseMemorial · 3.8 miGibbet HillMountain / peak · 5.4 mi
 KIllaleigh CastleBawn · 7.4 mi
 BorrisokaneHistoric town · 7.6 mi
More historic places in County Tipperary · All of County Tipperary
What do you know about this place?