What is recorded here

Detached five-bay two-storey over bsement house, built c.1780. Three-bay end elevations. Hipped slate roof with rendered chimneystacks. Rendered walls with cut limestone quoins and roughcast rendered plinth having cut limestone coping. Six-over-six pane timber sliding sash windows in square-headed openings and with six-over-nine pane window in round-headed opening with cobweb fanlight to west elevation, all with cut limestone sills. Carved limestone shouldered and kneed doorcase with detached pediment above, with timber panelled door accessed by cut limestone steps with cast-iron railings.
This imposing house has a fine carved doorcase which is of apparent skilled craftsmanship. The building has etained interesting features and materials, such as the timber sash windows, limestone windows and slate roof. It is complimented by its pleasant siting amongst mature trees.
This does not grant access. Most recorded buildings are privately owned; view them only from public ground unless the owner allows entry.
Places near here
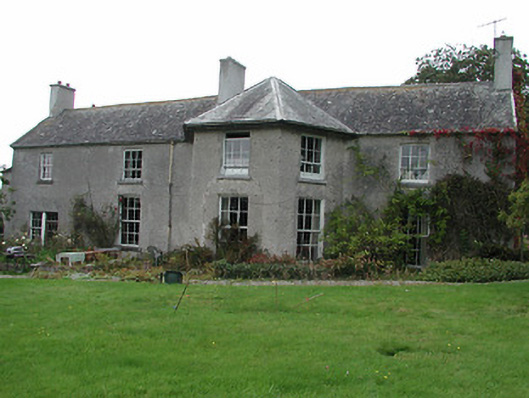 Bessborough Househouse · 342 yd
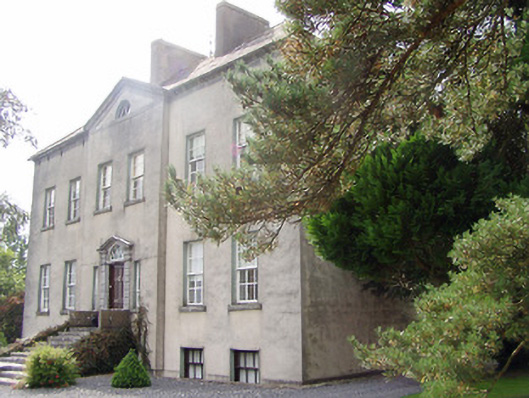 Donnybrook Housecountry house · 1350 yd
 CastleCastle, tower house · 1.4 mi
 Enclosure in ElmhillEnclosure · 1.5 mi
 Enclosure in RathennyEnclosure · 1.5 mi
 Ballymackey CastleCastle · 1.7 mi
 Kyleroe WoodWood · 2.5 mi
 Ballycapple WoodForest · 3.0 mi
 James Devaney MemorialMemorial · 3.7 mi
 Thomas MacDonagh Heritage CentreMuseum · 3.7 mi
 MacDonagh HouseMemorial · 3.7 mi
 Gibbet HillMountain / peak · 5.9 mi
Other information
Photo: National Inventory of Architectural Heritage · Website use allowed for educational or private purposes with source credit