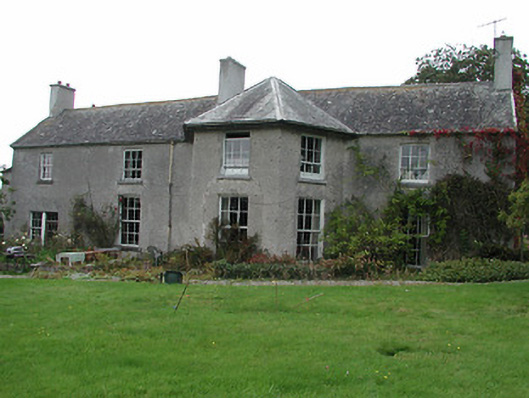
Places near here
Photo credits
- National Inventory of Architectural Heritage
- Mike Searle, Wikimedia Commons · CC BY-SA 2.0
- Kmcnamee, Wikimedia Commons · CC BY-SA 4.0
- Mike Searle, Geograph · CC BY-SA 2.0
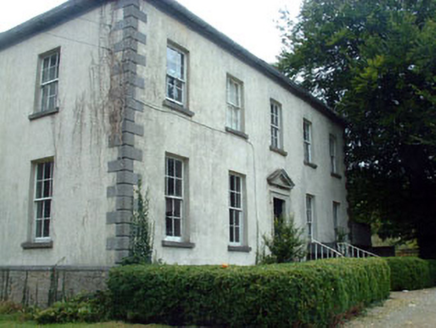 Woodville HouseHouse · 342 yd
Explorer Tom Woodville House in Woodville is deeply suspicious of the postman because he once delivered a bill instead of a letter…
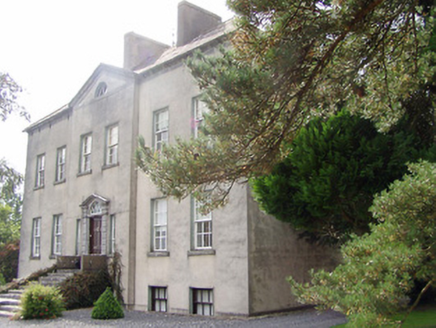 Donnybrook HouseCountry house · 1570 yd
Explorer Tom Donnybrook House in Donnybrook would explain the 1800s to a teenager as 'a time when everyone wore corsets and…
Enclosure in RathennyEnclosure · 1.5 miExplorer Tom Enclosure in Rathenny had a matchmaker who worked there, pairing up lonely stones. It’s doubtful and invisible, but the…
Enclosure in RathEnclosure · 1.6 miExplorer Tom Enclosure in Rath is having a bit of a feud with the rain lately. Apparently, it thinks being invisible is a valid…
 Knockane CastleCastle · 1.7 mi
Explorer Tom Knockane Castle in County Tipperary refuses to fall down purely out of spite, likely because it knows you’re watching…
Kyleroe WoodWood · 2.3 miExplorer Tom Kyleroe Wood in County Tipperary would have made Saint Patrick laugh until he cried because the snakes were hiding…
 St. Michael's Park, ToomevaraGAA ground · 2.5 miBallycapple WoodForest · 3.2 mi
Explorer Tom Ballycapple Wood is where a cow once tried to buy the entire forest because she thought the bracken was premium hay.…
MacDonagh Park, Kilruane MacDonaghsGAA ground · 3.8 miJames Devaney MemorialMemorial · 3.8 miExplorer Tom James Devaney Memorial in County Tipperary is keeping quiet about who actually shot him down in 1921. The whole parish…
MacDonagh HouseMemorial · 3.9 miExplorer Tom MacDonagh House Memorial in County Tipperary was nearly sold for a horse trade during one of its many dramatic down…
 Ballintotty Castle (in ruins)Castle, tower house · 4.1 mi
Explorer Tom Ballintotty Castle is having a massive fairy dispute over who gets to park their tiny chariot on the slope. The river…
More historic places in County Tipperary · All of County Tipperary

What do you know about this place?Tap to add a comment or ask a question