What is recorded here
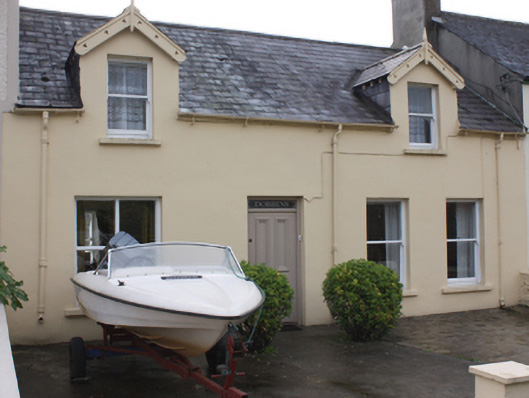
Attached four-bay single-storey house with half-dormer attic level, built c. 1880, having two gabled half-dormer attic windows. Possibly originally two dwellings later amalgamated to form single property. Possibly formerly in use as a shop or public house. Pitched natural slate roof with decorative pierced timber bargeboards and finials to dormer openings, and with cast-iron rainwater goods. Smooth rendered ruled-and-lined walls. Square-headed window openings with one-over-one pane horned timber sliding sash windows. Enlarged square-headed window opening to the east end of the front elevation at ground floor level having fixed-pane timber window. Square-headed door opening with timber panelled door with bolection mouldings, and with overlight. Two-storey houses to east and west. Small enclosed yard to front (north) with modern rendered boundary walls and modern gate. Located to the west of the centre of Moville.
This modest mid-terraced house, probably dating to the last decades of the nineteenth century, retains its original character and form. Its visual expression is enhanced by the retention of salient fabric including natural slate roof, timber sliding sash windows, and timber door with bolection mouldings. The attractive pierced timber bargeboards and timber finials to the half-dormer openings add some decorative interest to this otherwise plain and unassuming structure. The retention of integral historic fabric including the slate roof and timber sash windows not only enhances this building aesthetically, but gives character to the overall streetscape. Map evidence suggests that it may originally have been two separate properties, later amalgamated to form a single property. The enlarged window to the east end at ground floor level suggests that it may have formerly been a shop or a public house. This building is a modest addition to the built heritage of Moville, and its form adds interest and variety to the streetscape to the west of the town centre.
This does not grant access. Most recorded buildings are privately owned; view them only from public ground unless the owner allows entry.
Places near here
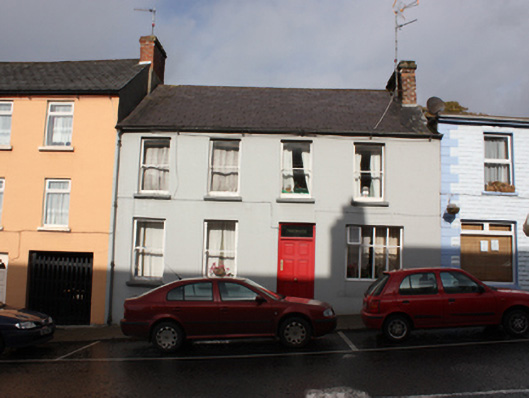 Bredaghhouse · 110 yd
 The Arkhouse · 121 yd
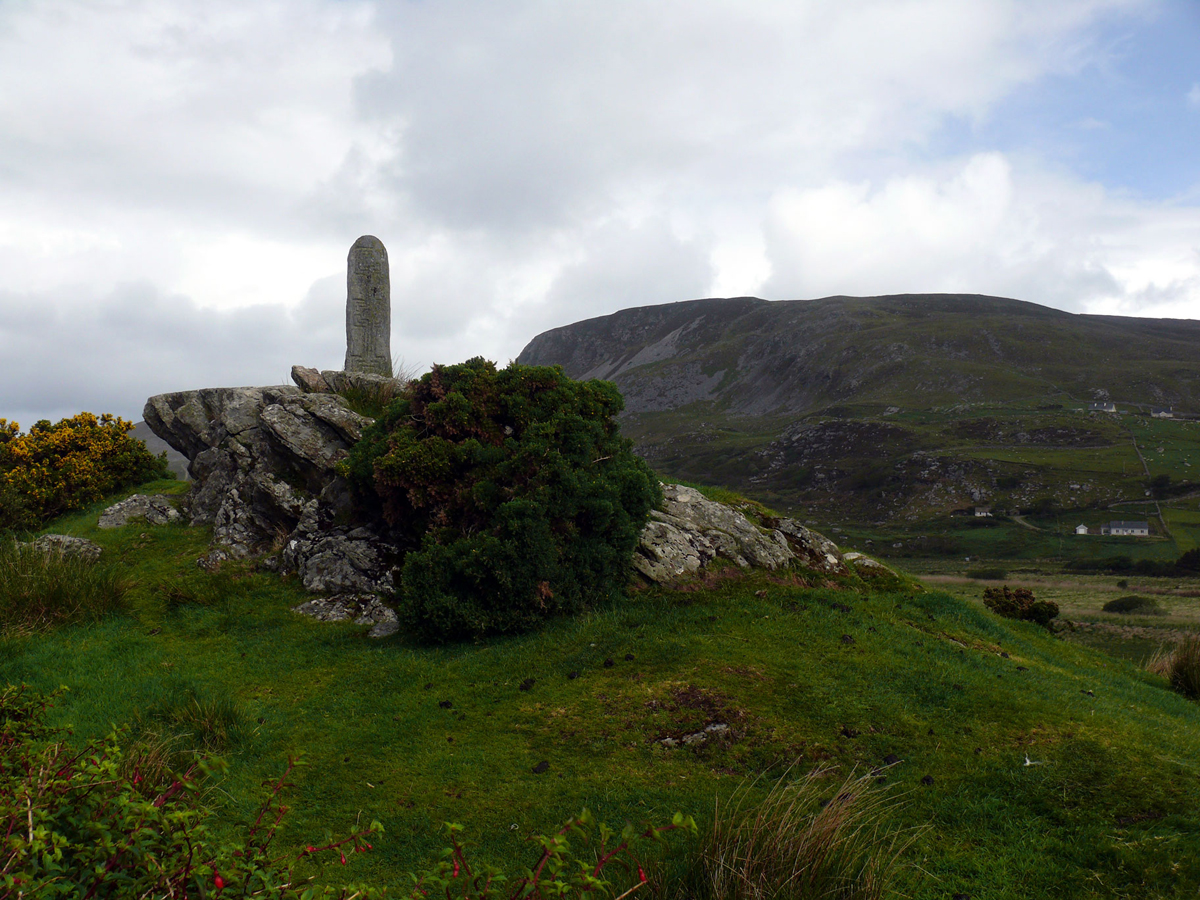 St. Columbkilles WellHoly well · 643 yd
 Cooly Medieval GraveslabGraveslab · 1200 yd
 Cooley CrossMemorial · 1256 yd
 Castle CaryCastle, unclassified · 2.3 mi
 Inishowen Maritime Museum and PlanetariumMuseum · 2.5 mi
 CrockaulinMountain / peak · 2.5 mi
 CrockavishaneMountain / peak · 2.7 mi
 GreencastleCastle · 2.9 mi
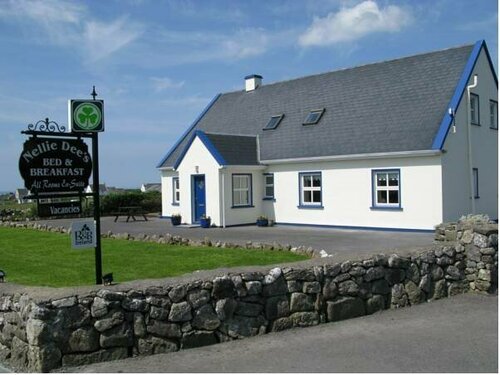 Sweet Nellie'sBeach / strand · 4.1 mi
 White StrandBeach / strand · 4.5 mi
Other information
Photo: National Inventory of Architectural Heritage · Website use allowed for educational or private purposes with source credit