
What is recorded here
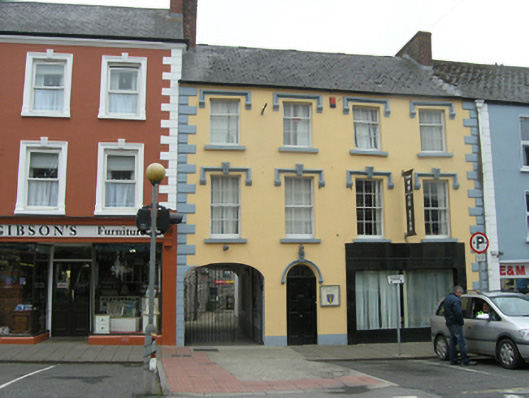
Attached six-bay three-storey house with integral carriage arch, built c.1800, with two shopfronts inserted to ground floor, recent two-storey extension to rear. Pitched slate roof with re-built red brick chimneystacks and cast-iron rainwater goods. Paired brackets supporting overhanging eaves and eaves cornice. Ruled-and-lined smooth rendered walls with render quoins. Window openings with stone sills and replacement uPVC and aluminium windows. Two single pane timber sash windows to second floor at south end. Round-headed door opening with moulded stucco architrave on block plinths with replacement uPVC door and plain fanlight. Bowed shopfront comprising central door opening flanked by display windows with sixteen panes and low stall risers with inset panels. Window and door openings framed by engaged fluted columns with annulus at quarter-height and decoratively carved Ionic capitals supporting an historic entablature behind recent fascia. Recent shopfront to south end. Elliptical head to carriageway opening at north end.
An imposing building on Market Street, with a scale and proportions that make it an eyecatching addition to the urban landscape. Though some historic fabric has been lost, it retains timber sliding sash windows and render details which add to its traditional character. The bowed shopfront with its carefully detailed Ionic columns is a particularly significant feature. Together with other similarly scale buildings on Market Street, these early nineteenth century townhouses add much to the formality and properous historic character of Cootehill.
This does not grant access. Most recorded buildings are privately owned; view them only from public ground unless the owner allows entry.
Places near here
 Blessingshouse · 29 yd
 The White Starhouse · 35 yd
 Killycramph WoodForest · 1184 yd
 Fulacht fia in Dromore WestFulacht fia · 1546 yd
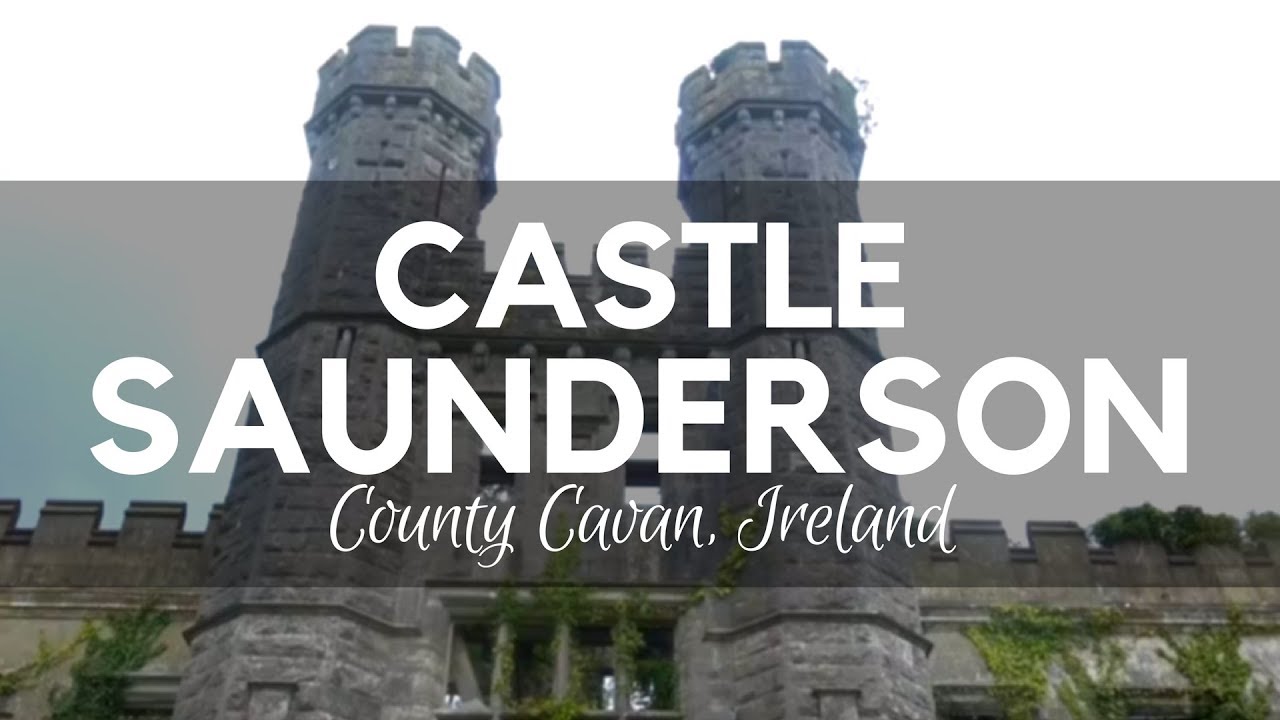 CastleCastle, unclassified · 1605 yd
 IndicatedFairy fort / earthen ringfort · 1636 yd
 Erica's Fairy ForestForest · 1.0 mi
 Dromore HillMountain / peak · 1.1 mi
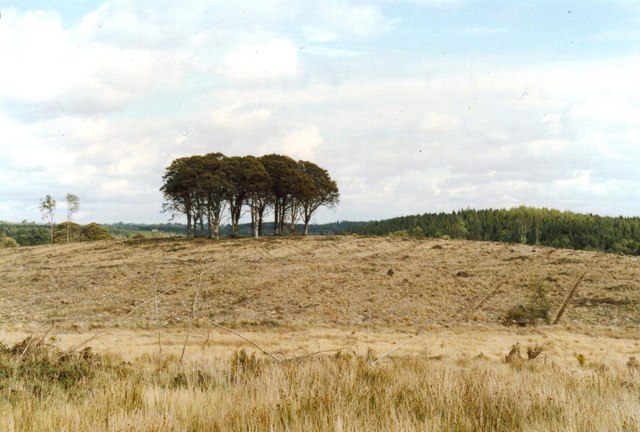 Flagpole HillMountain / peak · 1.4 mi
 Graveyard in Drumgoon (clankee By.)Graveyard · 2.7 mi
 Site of Old CastleCastle, unclassified · 3.0 mi
 Giant's GraveArchaeological place · 5.1 mi
Other information
Photo: Kenneth Allen · CC BY-SA 2.0