DDiscover AloneMapAbout

Dining Hall

Building misc
Dining Hall
Photo: N Chadwick, Geograph · CC BY-SA 2.0 · Report the wrong picture

This does not grant access. Most recorded buildings are privately owned; view them only from public ground unless the owner allows entry.

What do you know about this place?Tap to add a comment or ask a question

What you write will be public.

What is recorded here

Attached T-plan five-bay two-storey over basement dining hall, built 1760-5, with central pedimented breakfront to front (south) elevation, earlier kitchen block to north-west elevation, built 1758, and recent addition to rear (north and north-east) built c.1970. Hipped slate roof with ashlar granite chimneystack,…

Read the whole record
Attached T-plan five-bay two-storey over basement dining hall, built 1760-5, with central pedimented breakfront to front (south) elevation, earlier kitchen block to north-west elevation, built 1758, and recent addition to rear (north and north-east) built c.1970. Hipped slate roof with ashlar granite chimneystack, louvered polygonal cupola having timber finial, carved dentillated granite eaves course and cast-iron rainwater goods. Ashlar granite wall to front, with Ionic pilasters supporting entablature having pulvinated frieze, dentillated cornice to pediment, clock face to apex, and granite plinth course. Rubble calp limestone to side (east and west) elevations. Roughcast render to recent extensions. Square-headed window openings having carved Portland stone architraves, those to first floor of breakfront shouldered, with curvilinear carvings and balustraded aprons, carved Portland stone sills, and six-over-six pane timber sliding sash windows throughout. Round-headed window opening to west elevation and Venetian window opening to east elevation, having ashlar granite surrounds and sills, and bipartite four-over-four pane timber sliding sash windows with integral fanlights. Square-headed door opening to front with stepped doorcase comprising carved Portland stone architrave and entablature having pulvinated frieze and pediment, double-leaf timber panelled door and wrought-iron boot scrapes, approached by flight of granite steps flanked by cast-iron lamp posts. Square-headed door opening with recent granite surround and door to west elevation. Granite wheel guard to corner. Blocked opening having granite architrave. Groin vaulting to basement to interior. Full height atrium to kitchen, with open king-post truss roof and granite fireplaces. Limestone fireplace to entrance hallway, having marble floor, deep plaster cornice, dado rail and plaster doorcases with broken pediments. Wainscoted dining hall having decorative cornices to ceiling, carved stone flowers and corn design to chimneybreast. Kilkenny marble fireplace to common room to first floor. Cantilevered stair with wrought-iron balustrade, nosed steps and scrolled console brackets.
The first dining hall in Trinity was built in 1741 to designs by Richard Castle. This early building collapsed twice during construction and was never stable. The building was wholly replaced in 1760-5 by this hall, designed by Hugh Darley. Internally, the chimneypiece with carved flowers and corn was designed in Darley’s workshop in 1765, while the Kilkenny marble fireplace was executed by David Sheehan and was retained from the original 1741 hall. The wrought-iron stair balustrade was executed by Timothy Turner. The classical design of the façade complements the nearby Chapel (50030379) and Examination Hall (50020380). The dining hall was gutted by fire in 1984, but was restored by McDonnell & Dixon, and included the insertion of an atrium by De Blacam & Meagher (1987) with timber work to complement the lines of the original king-post truss.

From the Buildings of Ireland (National Inventory of Architectural Heritage) record 50020378

Places near here

Picture notes
  • Andrew Parnell, Wikimedia Commons · CC BY 2.0
  • National Inventory of Architectural Heritage
  • Computer-made picture. It does not show this monument.
  • Angilbas at English Wikipedia, Wikimedia Commons · Public domain
  • Unknown author Unknown author, Wikimedia Commons · Public domain
  • N Chadwick, Geograph · CC BY-SA 2.0
  • Superchilum, Wikimedia Commons · CC BY-SA 4.0
  • William Murphy, Wikimedia Commons · CC BY-SA 2.0
  • Agence Rol, Wikimedia Commons · Public domain
  • The White House, Wikimedia Commons · Public domain
ChapelChurch/chapel · 48 yd

Explorer Tom This Chapel in Parliament Square was designed by William Chambers, so it’s basically an architect’s ego in stone form. It balances the theatre next door, which is nice for symmetry lovers. Ha, just try to find a hymn book!

Reclining FiguresStatue · 67 yd

Explorer Tom Reclining Figures at Trinity College in County Dublin is a bronze sculpture that looks like it’s napping on a giant black granite pillow. Henry Moore made it in 1967 to protect small forms from big ones. Ask it what it’s dreaming about before you move on!

Botany BayHall of residence · 69 yd

Explorer Tom Botany Bay at Trinity College looks like a fancy dormitory for students who think they’re royalty. Richard Morrison designed it in 1813, and it still pretends to be the coolest place on campus. A fake royal visit happened here last Tuesday, I swear!

Ecclesiastical site in Unknown TownlandEcclesiastical site · 75 ydComputer-made picture

Explorer Tom Dublin’s ecclesiastical site is hiding under a bank, but they found a cesspit which is not exactly a romantic discovery. It’s just lime-mortar stone walls doing their best to look impressive in a hole. Whisper a secret at it, it's kept worse.

Boundary stone in Unknown TownlandBoundary stone · 88 ydComputer-made picture

Explorer Tom Boundary stone in Dublin is a modern replica of a Viking line marker, which is like buying a fake Rolex. Get a photo with it before it gets a better agent who knows its true value.

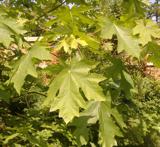
Bigleaf Maple98 yd

Explorer Tom Bigleaf Maple in County Dublin is doing its best impression of a confused tourist from America. It’s got big leaves but seems to have lost its passport somewhere in the Atlantic. Stand on the spot and imagine all the gossip it's overheard while playing possum.

Book of KellsHeritage attraction · 170 yd

Explorer Tom Book of Kells in County Dublin is an 8th-century masterpiece that looks like it’s been arguing with angels, so stare at the pages until your eyes cross for luck.

Irish Whiskey MuseumMuseum · 181 yd

Explorer Tom Irish Whiskey Museum in County Dublin smells like liquid confidence. I’d take a sip, but I need to stay sober enough to explain this place to you later!

Oriental plane202 yd

Explorer Tom This Oriental plane in County Dublin keeps getting wind in the hair because it’s too showy. Sit on a wall near it and pretend you’re in a painting that costs more than your rent.

Padraig Sheahan MemorialMemorial · 254 yd

Explorer Tom Padraig Sheahan Memorial honours a brave cop who died in the sewers. That’s not exactly a fancy memorial spot, is it? He saved guys from gas. Respect the bravery, mind the stench.

Burning of the Custom HouseArmed conflict · 527 yd

Explorer Tom Burning of the Custom House in County Dublin was a bargain gone wrong with fire involved. It looks dramatic from a distance, which is good for photos. Stand back, squint, and it looks like a castle.

CastleCastle, Anglo-Norman masonry castle · 756 yd

Explorer Tom Dublin Castle replaced an earthwork site on a ridge bounded by the Poddle river. It had a barbican gate and drawbridge right in the middle of town. Perfect spot to practise your best tour-guide voice, even if you’re wrong.

More historic places in County Dublin · All of County Dublin

Add to this placeAdd a picture Add a detailed tip Add a story

Explore the map1,087,615 places to discover

Next place · or swipeChapel