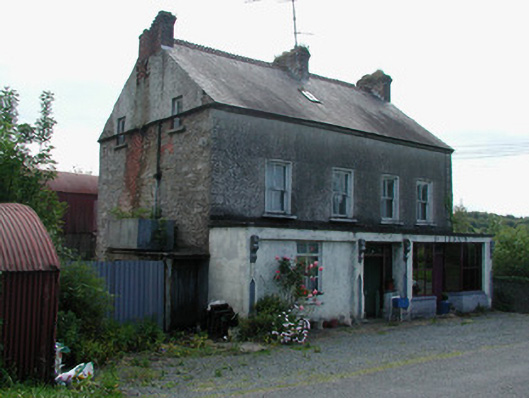
Places near here
Photo credits
- Maker named on the Wikimedia Commons picture page · CC BY-SA 2.5
- National Inventory of Architectural Heritage
- jonleebotany, Wikimedia Commons · CC0
- Oliver Dixon, Wikimedia Commons · CC BY-SA 2.0
 Sessile Oak603 yd
Explorer Tom Sessile Oak in County Leitrim remembers when a local priest lost a bet right under its branches. He owed a pint and swore he’d never come back, but the tree saw him every time. Dare you to say hello to it out loud.
IndicatedHoly well · 996 ydExplorer Tom Holy well in Drumharkan Glebe witnessed a love story where the guy proposed but slipped on the wet grass. Now it’s just a dry, shallow opening named after a priest who probably hated the rain. Have a look and decide if I was lying.
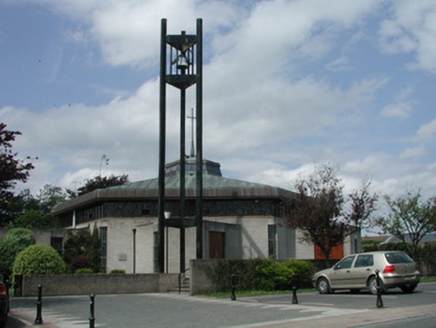 Saint Mary's Catholic ChurchChurch/chapel · 1094 yd
Explorer Tom Saint Mary's Catholic Church in Cloone has an octagonal shape that makes other churches feel square, literally speaking. The first owner had an escape plan involving the stained glass windows, probably because they were too beautiful to leave behind. Best visited with a curiosity about why it looks like a fancy tent made of stone.
CrossCross, High cross · 1207 ydExplorer Tom Cross shaft in Cloone took a shortcut that wasn't really a shortcut at all. It just fell over and decided to live inside a wall instead. Go with someone who loves old stuff and watch them melt completely.
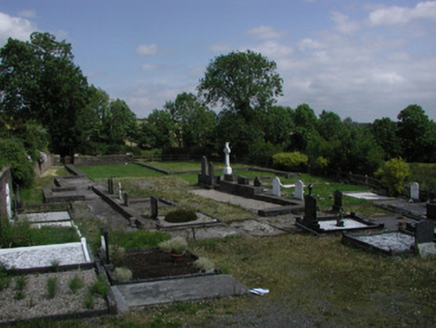 graveyard/cemetery1242 yd
Explorer Tom Graveyard or cemetery in Cloone was built on a bargain where the locals traded silence for ironwork that is actually quite artistic, which is weird for graves. The gate piers are intricate and detailed, looking like they’re trying to impress the ghosts rather than the living. If you stand by the gates too long, I bet a headstone will start telling you its life story.
Giant's GraveArchaeological place · 1435 ydExplorer Tom Giant's Grave hears everything through its thick stone walls, including the neighbors’ arguments about garden fences. It pretends to be asleep, but I can tell it’s judging us all. Ideal stop for a big stretch and a bigger yawn.
Turlough O'Carolan MonumentHeritage attraction · 3.4 miExplorer Tom Turlough O'Carolan Monument in County Leitrim holds a fake world record for the most dramatic head tilt by a statue that can’t actually move. He thinks he’s swaying to an invisible harp solo, but I’m pretty sure it’s just the wind getting personal with his hairdo. Bring a notebook and write the bit I made up.
Little IslandIslet · 3.5 miExplorer Tom Little Island in County Leitrim thinks the road leading to it is a personal insult to its dignity. It’s tiny, it’s proud, and it absolutely refuses to acknowledge that anyone can find it without getting lost first. Bring wellies and low expectations, leave delighted if you actually manage to spot it at all.
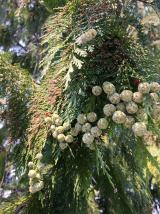 Lawson's Cypress3.9 mi
Explorer Tom Lawson's Cypress in County Leitrim is having a hissy fit at the seagulls calling it an overgrown twig. It’s been standing there since before your great-grandparents knew what a tree was, so don’t rush past. Give it a pat on the way past, it's had a long life.
 Tubberpatrick CemeteryCemetery · 5.0 mi
Explorer Tom Tubberpatrick Cemetery in Longford was allegedly designed by a mother-in-law who wanted perfect symmetry and zero personality. Every headstone is lined up like soldiers, but they’re all looking slightly bored and unimpressed. Stand on the spot and imagine all the gossip it has heard over the years.
 Battle of BallinamuckMajor battlefield · 5.6 mi
Explorer Tom The Battle of Ballinamuck was where French soldiers met Irish rebels and things got a bit messy with the shooting and shouting. It has plans to retire into a nice quiet garden where nobody ever asks it about history again. Perfect detour when the satnav has a meltdown.
 Battlefield5.7 mi
Explorer Tom The Battle of Ballinamuck hilltop saw eight hundred French guys face off against fifteen thousand British troops, which sounds like a bad betting situation for France. It would order two chips and a pint of stout before even thinking about the history lesson. Go back in winter, it's a different animal.
More historic places in County Leitrim · All of County Leitrim

What do you know about this place?Tap to add a comment or ask a question