What is recorded here
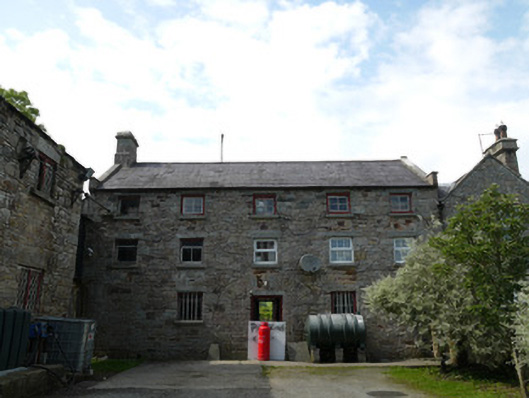
Derrylavan Mill in Derrylavan now offers accommodation in its old store and shop. A fine promotion for the building: once it housed sacks that stayed where you put them; now the contents can complain about the pillows.
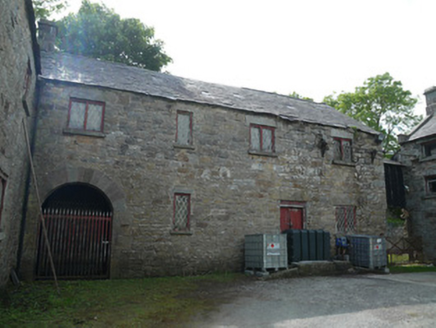
Five-bay three-storey mill store and shop, built c.1840, having single-storey outbuilding to rear, and former miller's house attached to east end. Now partly in use as accommodation. Pitched slate roof with stone barges and kneelered gables. Cut-stone end chimneystack to west gable. Rubble stone walls with quoins, and chamfered corner to corner of front (south) elevation and west gable. Square-headed window openings with stone lintels and sills, having mixed timber-framed windows and replacement uPVC windows to front elevation, and with boarding to rear openings. Square-headed door openings, with timber doors and stone lintels to both elevations, that to front elevation set in blocked elliptical carriage archway. Corn mill building attached to south-west at first floor level with timber-clad extension having lean-to slate roof. Forms northern boundary of mill yard complex. Outbuilding to rear having pitched slate roof, dressed stone walls, square-headed openings and timber battened door.
This former mill store and shop forms part of an interesting group of mill-related structures associated with the Lough Fea Estate. It displays skilled stone masonry and simple well-ordered fenestration typical of mill structures. Mills were vital structures in Irish society and important for the economic life of local communities. This building, together with its associated structures, forms a physical reminder of their role and the industrial legacy of County Monaghan and adds interest to the rural landscape.
From the Buildings of Ireland (National Inventory of Architectural Heritage) record 41403119
This does not grant access. Most recorded buildings are privately owned; view them only from public ground unless the owner allows entry.
Places near here
Photo credits
- National Inventory of Architectural Heritage
- Malene Thyssen, Wikimedia Commons · CC BY-SA 3.0
- Vicente Fernández Rioja, Wikimedia Commons · CC BY-SA 4.0
- Kieran Campbell, Geograph · CC BY-SA 2.0
- Oliver Dixon, Geograph · CC BY-SA 2.0
 Derrylavan MillMill manager's house · 13 yd
 Derrylavan MillMill (water) · 29 ydIndicatedFairy fort / ringfort · 353 ydfrotFairy fort / earthen ringfort · 1234 yd
 European Beech1362 yd
 Monkey-puzzle1593 ydDrumerlough MoreMountain / peak · 2.8 mi
 Mannan Castle (in ruins)Castle, Anglo-Norman masonry castle · 3.6 miTobernagalliaghSpring · 3.7 miIn Memory of Our DadMemorial · 3.9 mi
 Fair of MuffMemorial · 6.0 mi
 Fair of MuffVisitor information · 6.0 mi
More historic places in County Monaghan · All of County Monaghan
What do you know about this place?