What is recorded here
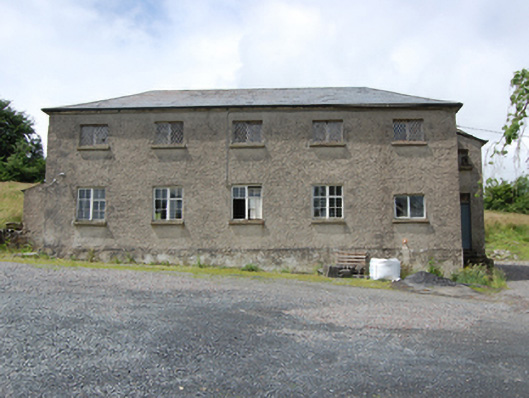
Detached five-bay two-storey former school, built c.1830, with recessed full-height entrance bay to north gable and single-storey lean-to entrance bay to south gable. Currently being converted to use as community hall. Replacement slate roof, rendered chimneystack, sections of cast-iron rainwater goods with conical hopper head. Roughcast rendered walls. Square-headed openings with dressed stone sills, having timber framed metal lattice windows to upper storey, multiple-pane timber casement windows to ground floor. Square-headed door openings to entrance bays with sheeted timber doors and lattice overlight. Flight of cut stone steps to north entrance. Set back and orientated parallel to the road. Outbuilding set at right angle to west having pitched slate roof with lean-to to end, rendered walls, and sheeted timber doors.
A delightful early nineteenth-century school, which retains its original form and character. It follows a pattern design used for rural schools in Cavan, funded by the Farnham family, characterised by lattice windows, off-centre chimneystack, and recessed entrance bays. Probably the work of architect William Farrell, other surviving examples of the type include Portlongford School, Lismagnil School, Farnham School, and Kiffagh School. Its has played and continues to play an important role in the local social fabric.
This does not grant access. Most recorded buildings are privately owned; view them only from public ground unless the owner allows entry.
Places near here
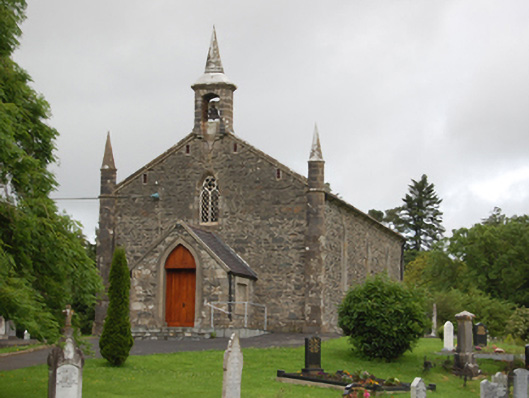 Derrylane Church of Ireland Churchchurch/chapel · 95 yd
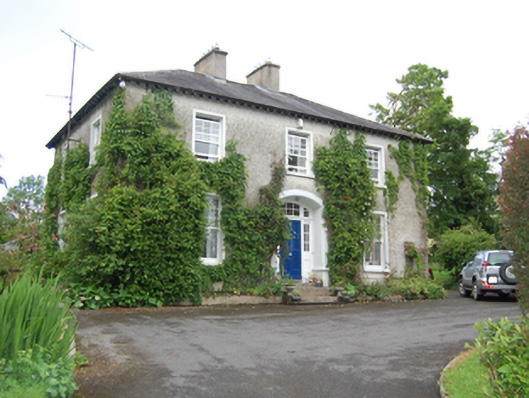 rectory/glebe/vicarage/curate's houserectory/glebe/vicarage/curate's house · 273 yd
 AghnacorMountain / peak · 1016 yd
 Holy WellHoly well · 1443 yd
 CorradarrenMountain / peak · 1702 yd
 IndicatedFairy fort / earthen ringfort · 1730 yd
 Corraneary WoodWood · 1.6 mi
 Drumgoon Bog WoodForest · 2.2 mi
 Cornafean GFCMemorial · 2.3 mi
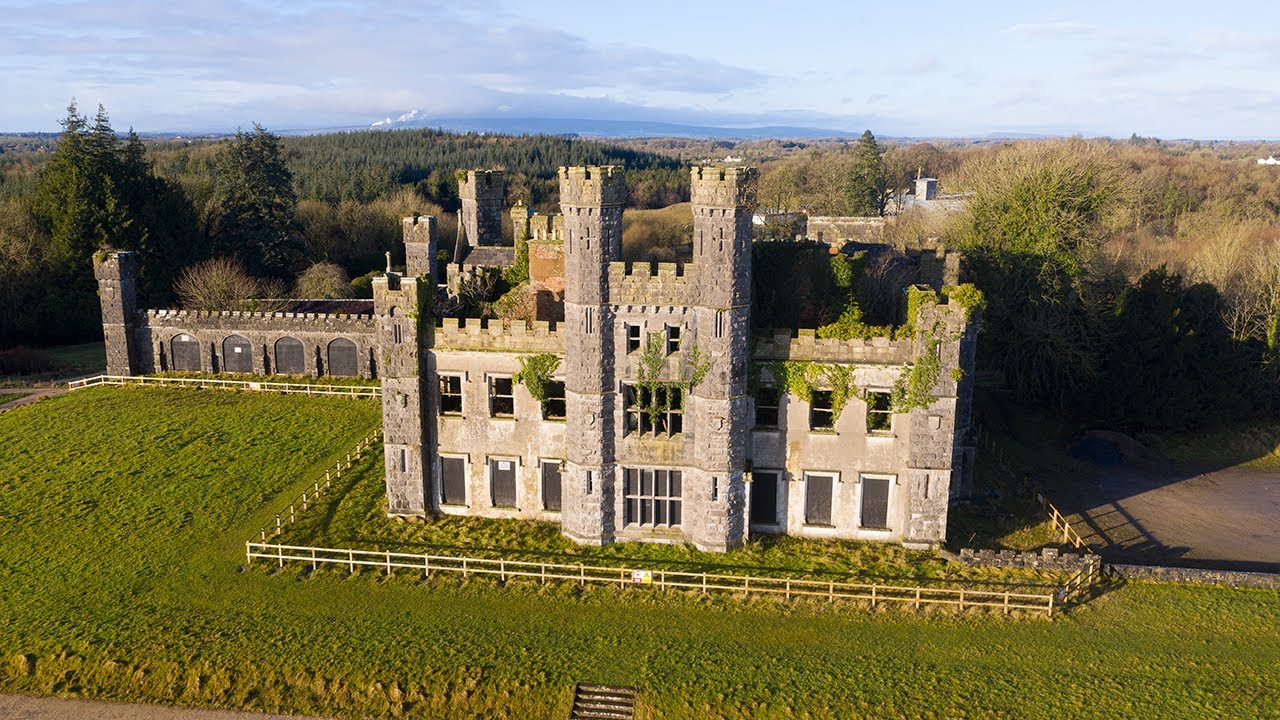 Bawn in CastlepolesBawn · 3.1 mi
 Killeshandra Irish Countrywomen's Association 70th AnniversaryMemorial · 3.4 mi
 Inch IslandIslet · 3.5 mi
Other information
Photo: National Inventory of Architectural Heritage · Website use allowed for educational or private purposes with source credit