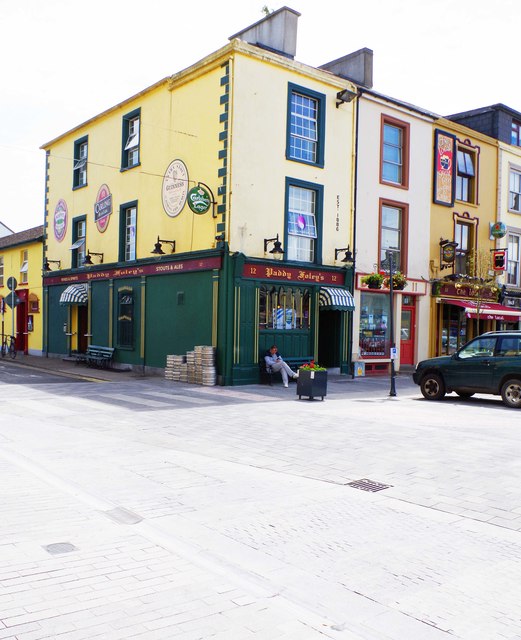
What is recorded here
Terraced single-bay three-storey house, c.1810. Renovated, c.1960, with openings remodelled to ground floor to accommodate commercial use. Refenestrated, c.1985. Now disused. Pitched (shared) slate roof with clay ridge tiles, rendered (shared) chimney stacks, and replacement plastic rainwater goods, c.1985, on…
Read the whole record
From the Buildings of Ireland (National Inventory of Architectural Heritage) record 22821040
Places near here
Picture notes
- P L Chadwick, Geograph · CC BY-SA 2.0
- Colin Park, Geograph · CC BY-SA 2.0
- National Inventory of Architectural Heritage
- Slamforeman, Wikimedia Commons · CC BY 4.0
- Computer-made picture. It does not show this monument.
- Oliver Dixon, Geograph · CC BY-SA 2.0
- Audrius Janecka, Wikimedia Commons · CC BY-SA 4.0
- Computer-made picture. It does not show this mountain top.
- Stephan van Helden, Wikimedia Commons · CC BY-SA 4.0
- Hywel Williams, Wikimedia Commons · CC BY-SA 2.0
 Flynn's PharmacyHouse · 24 yd
Explorer Tom House in Dungarvan has caught my eye in Dungarvan, County Waterford. I bet a house with a name like that could keep me talking all afternoon; I'm already inventing a daft little scene for it, and I'll stop before it turns into history.
 Grattan SquareVisitor information · 46 yd
Explorer Tom Grattan Square has caught my eye in County Waterford. I bet a visitor information with a name like that could keep me talking all afternoon; I'm already inventing a daft little scene for it, and I'll stop before it turns into history.
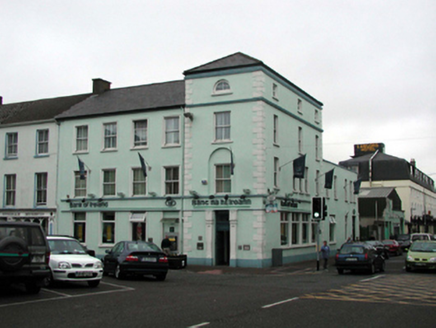 Bank of IrelandBank/financial institution · 58 yd
Explorer Tom Bank of Ireland has caught my eye in Dungarvan, County Waterford. I bet a bank/financial institution with a name like that could keep me talking all afternoon; I'm already inventing a daft little scene for it, and I'll stop before it turns into history.
 Waterford County MuseumMuseum · 148 yd
Explorer Tom Waterford County Museum has caught my eye in County Waterford. I bet a museum with a name like that could keep me talking all afternoon; I'm already inventing a daft little scene for it, and I'll stop before it turns into history.
 Architectural fragment in DungarvanArchitectural fragment · 174 ydTom: I’m here to help · Computer-made picture. It does not show this monument.
Explorer Tom Architectural fragment in Dungarvan has caught my eye in Dungarvan, County Waterford. I bet a architectural fragment with a name like that could keep me talking all afternoon; I'm already inventing a daft little scene for it, and I'll stop before it turns into history.
 ExcavationExcavation, miscellaneous · 221 ydTom: I’m here to help · Computer-made picture. It does not show this monument.
Explorer Tom Excavation has caught my eye in Dungarvan, County Waterford. I bet a excavation, miscellaneous with a name like that could keep me talking all afternoon; I'm already inventing a daft little scene for it, and I'll stop before it turns into history.
 Dungarvan Castle (in Ruins)Castle, Anglo-Norman masonry castle · 302 yd
Explorer Tom Dungarvan Castle has caught my eye in Dungarvan, County Waterford. I bet a castle, anglo-norman masonry castle with a name like that could keep me talking all afternoon; I'm already inventing a daft little scene for it, and I'll stop before it turns into history.
 Dungarvan CastleCastle · 303 yd
Explorer Tom Dungarvan Castle has caught my eye in County Waterford. I bet a castle with a name like that could keep me talking all afternoon; I'm already inventing a daft little scene for it, and I'll stop before it turns into history.
 Cunnigar PointHeadland · 901 yd
Explorer Tom Cunnigar Point has caught my eye in County Waterford. I bet a headland with a name like that could keep me talking all afternoon; I'm already inventing a daft little scene for it, and I'll stop before it turns into history.
 Gallows HillMountain / peak · 1016 ydTom: I’m here to help · Computer-made picture. It does not show this mountain top.
Explorer Tom Gallows Hill has caught my eye in County Waterford. I bet a mountain / peak with a name like that could keep me talking all afternoon; I'm already inventing a daft little scene for it, and I'll stop before it turns into history.
 Horse-chestnut2.1 mi
Explorer Tom Horse-chestnut has caught my eye in County Waterford. I bet a horse-chestnut with a name like that could keep me talking all afternoon; I'm already inventing a daft little scene for it, and I'll stop before it turns into history.
 Battle of AffaneMajor battlefield · 9.5 mi
Explorer Tom Battle of Affane has caught my eye in County Waterford. I bet a major battlefield with a name like that could keep me talking all afternoon; I'm already inventing a daft little scene for it, and I'll stop before it turns into history.
More historic places in County Waterford · All of County Waterford

What do you know about this place?Tap to add a comment or ask a question