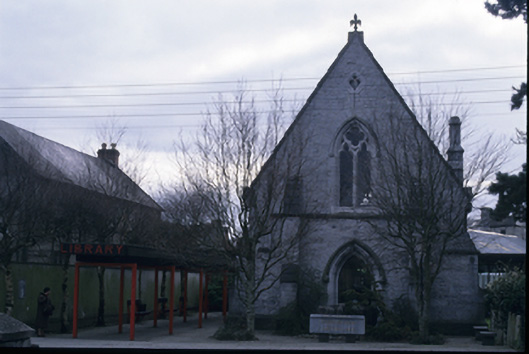
What is recorded here
Freestanding single cell Gothic Revival former Presbyterian church, built 1856 to designs by Joseph Fogarty (1806-87). Remodelled, 1975, to accommodate use as library. Pitched slate roof with finials to gables and cut stone chimneystack to west. Cut-limestone walls to gable and rendered walls to sides, all with cut stone plinth and buttresses. Pointed arch openings to entrance gable with moulded hood mouldings. Altered openings to sides, comprising tall, narrow square-headed window openings.
This does not grant access. Most recorded buildings are privately owned; view them only from public ground unless the owner allows entry.
Places near here
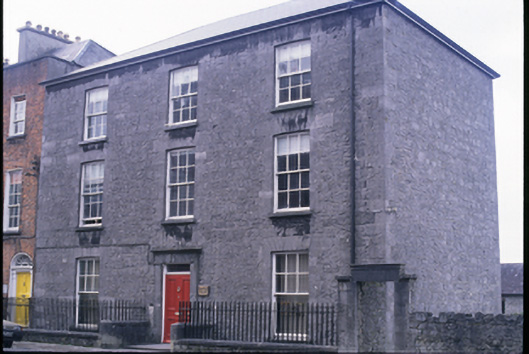 Bindon Househouse · 104 yd
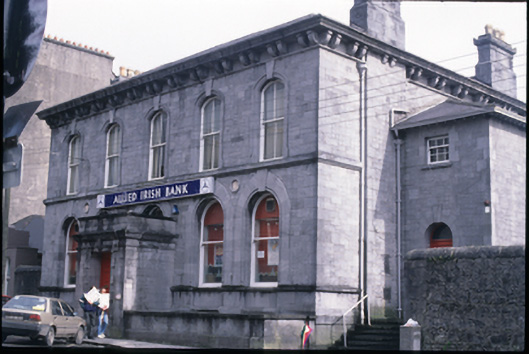 Bank Housebank/financial institution · 107 yd
 Post Office FieldNature reserve · 191 yd
 Ennis AbbeyMuseum · 209 yd
 O'Connell ColumnMonument · 241 yd
 Clare MuseumMuseum · 300 yd
 CastleCastle, tower house · 454 yd
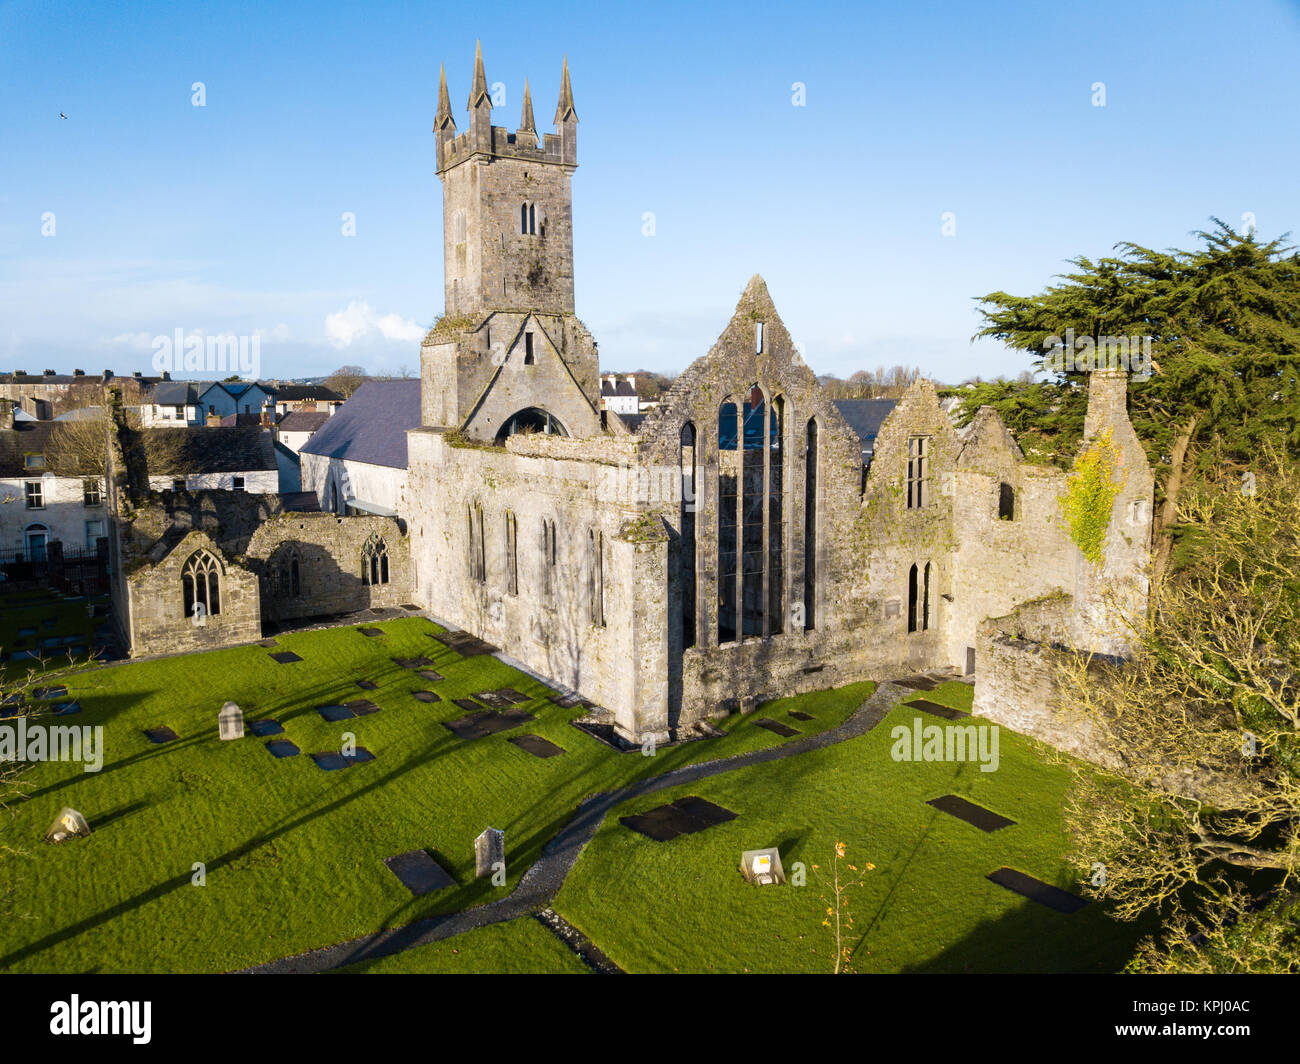 IndicatedFairy fort / stone ringfort · 1428 yd
 Rockmount WoodWood · 2.1 mi
 Alice and Gwendoline CaveMuseum · 2.2 mi
 G.A.A. Commemorative StoneMemorial · 2.3 mi
 Irish Famine MemorialMemorial · 2.3 mi
Other information
Photo: National Inventory of Architectural Heritage · Website use allowed for educational or private purposes with source credit