What is recorded here
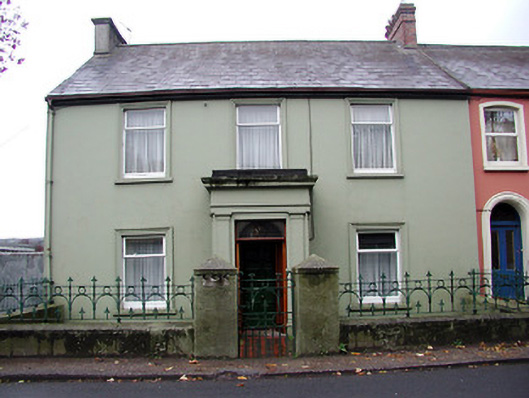

End-of-terrace two-storey three-bay house, built 1896, having single-bay single-storey porch projection to front. Slate pitched roof with rendered chimney stack and flat roof to porch. Painted render finish. Moulded architraves to window openings, pilasters and plain cornice to porch. Square headed openings with replacement uPVC windows. Small garden area to front with low wall and original cast iron railings and gate. Long narrow garden to rear. Vehicular access to rear of terrace to side of house.
Terraced house, having alterations, significant as part of longer terrace with small garden areas with low garden walls and decorative cast iron railings and gates to front. Important for scale and character of streetscape.
This does not grant access. Most recorded buildings are privately owned; view them only from public ground unless the owner allows entry.
Places near here
 Ivy Lawnhouse · 157 yd
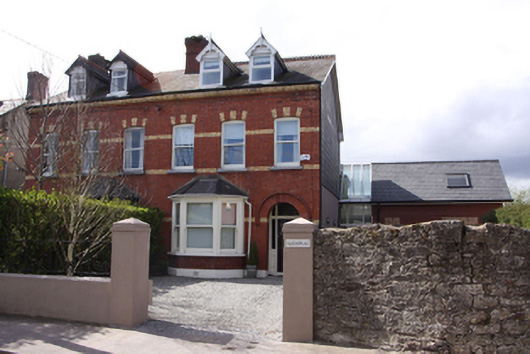 Glenbrae and Glenvillehouse · 251 yd
 Rosebank ParkFort · 760 yd
 Burial ground in Cork CityBurial ground · 935 yd
 Cork WalksVisitor information · 1633 yd
 Father MatthewMonument · 1679 yd
 Lavitts QuayMemorial · 1.0 mi
 Mashanaglass Castle (in Ruins)Castle, tower house · 19 mi
 Summerhouse WoodForest · 20 mi
 Ummera WoodWood · 20 mi
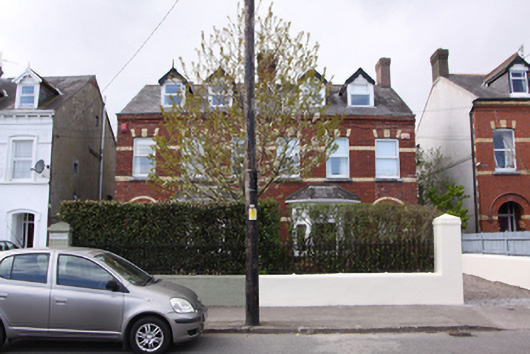 Glenthorne and Gardenhursthouse · 259 yd
 Bellavistahouse · 266 yd
Other information
Photo: National Inventory of Architectural Heritage · Website use allowed for educational or private purposes with source credit