
What is recorded here
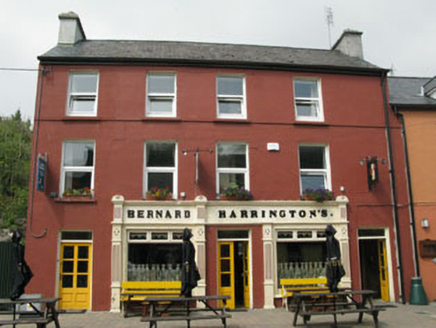
Detached three-bay two-storey house and shop with dormer attic, built c.1910, with recent extension to rear (north). Now disused. Pitched slate roofs with rendered chimneystacks, bargeboards to dormer windows and uPVC rainwater goods. Painted rendered walls with timber eaves course and continuous sills. Square-headed openings to dormers and first floor with two-over-two timber sliding sash windows. Shopfront comprising rendered fluted pilasters and consoles supporting fascia and cornice. Square-headed fixed pane display windows with concrete sills and square-headed door opening with double-leaf timber glazed doors and overlight.
A prominent building within the streetscape, this façade is enhanced by the retention of its original decorative shopfront. The detailing of the shopfront is similar to others in the village and may point to a single craftsman working locally. The timber sash windows and slate roof contribute to its character and charm.
From the Buildings of Ireland (National Inventory of Architectural Heritage) record 20910408
This does not grant access. Most recorded buildings are privately owned; view them only from public ground unless the owner allows entry.
Places near here
 The Black CatShop/retail outlet · 22 yd
 Bernard HarringtonPublic house · 70 ydGraveyard in CappyaughnaGraveyard · 213 ydThe Blue PoolHeritage attraction · 227 yd
 Tasmanian bluegum882 ydMan-made underground passage in CappyaughnaMan-made underground passage · 899 ydTasmanian bluegum903 ydLady Bantry's LookoutViewpoint · 1090 yd
 IlnacullinIsland · 1756 yd
 GarinishIsland · 1.0 mi
 Garnish IslandIsland · 1.0 mi
 Glengarriff BayBay · 1.6 mi
Pictures: National Inventory of Architectural Heritage; John Tann from Sydney, Australia, Wikimedia Commons · CC BY 2.0; Ben Brooksbank, Wikimedia Commons · CC BY-SA 2.0; Ben Brooksbank, Geograph · CC BY-SA 2.0; Peter Clarke, Wikimedia Commons · CC BY-SA 3.0
More historic places in County Cork · All of County Cork
What do you know about this place?