What is recorded here
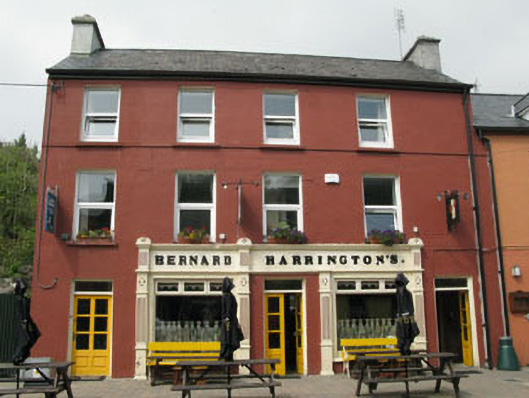
End-of-terrace four-bay three-storey house and public house, built c.1890, with recent extensions to rear (south). Pitched slate roof with rendered chimneystacks and replacement cast-iron rainwater goods. Lined-and-ruled rendered walls with platband at sill level second floor. Square-headed openings with concrete sills and replacement uPVC windows. Square-headed door openings having single and double-leaf timber glazed doors with overlights. Replacement square-headed display windows with concrete sills. Shopfront comprising fluted pilasters with consoles supporting fascia with raised lettering and cornice.
The survival of fine render shopfront and embellishments enlivens the façade of this prominently sited building. The render detailing of the shopfront is similar to mouldings visible on other buildings in the village and may point to a single craftsman working locally. The impressive three-storey form ensures this structure makes an eyecatching contribution to the streetscape.
This does not grant access. Most recorded buildings are privately owned; view them only from public ground unless the owner allows entry.
Places near here
 The Black Catshop/retail outlet · 48 yd
 D. O'Connellshop/retail outlet · 70 yd
 Graveyard in CappyaughnaGraveyard · 145 yd
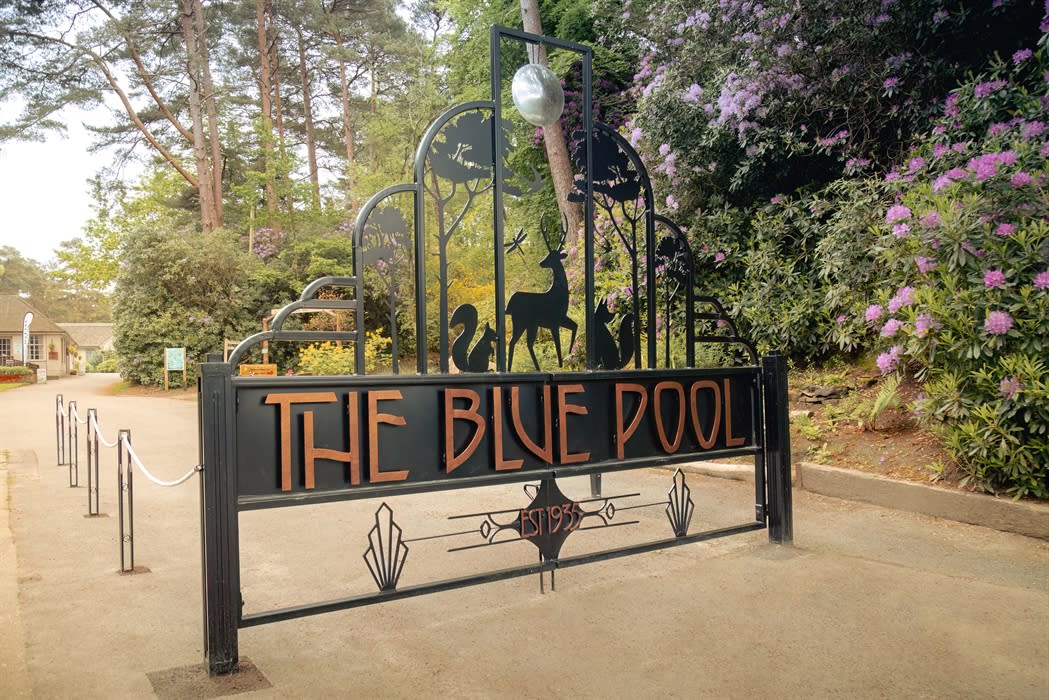 The Blue PoolHeritage attraction · 282 yd
 Friars IslandIslet · 807 yd
 Man-made underground passage in CappyaughnaMan-made underground passage · 848 yd
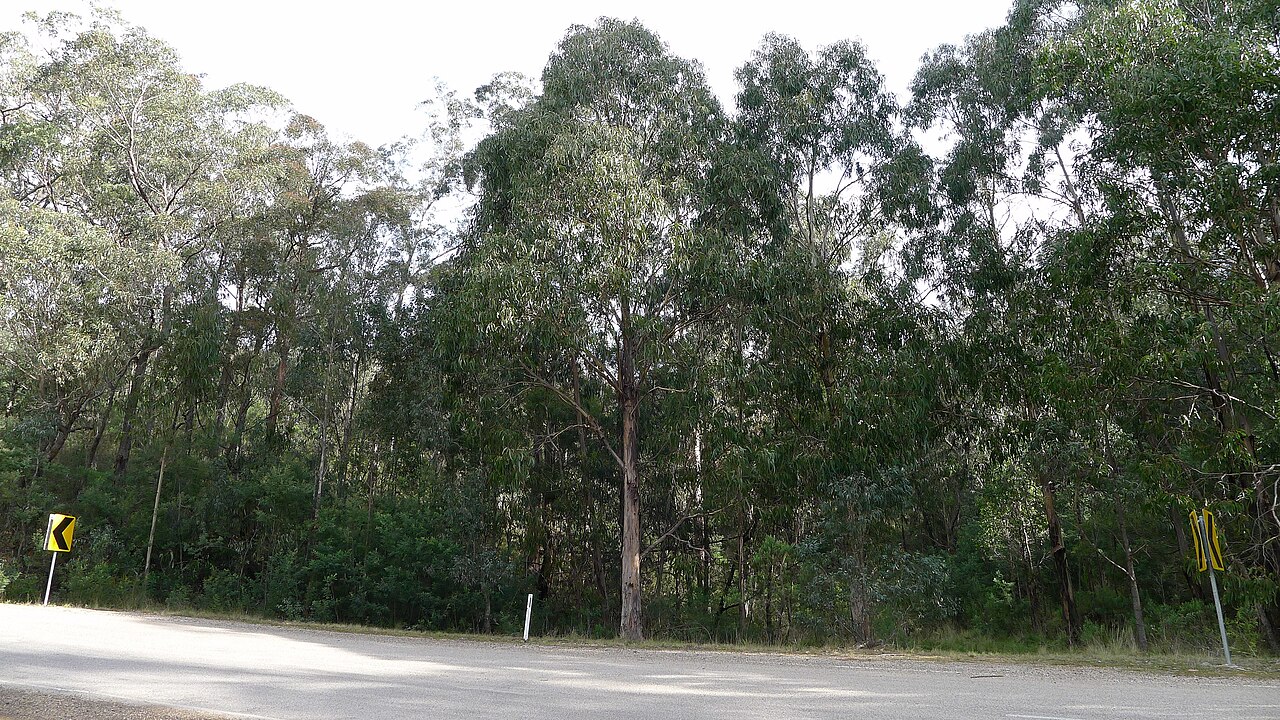 Tasmanian bluegumTasmanian bluegum · 950 yd
 Lady Bantry's LookoutViewpoint · 1022 yd
 Calf IslandIslet · 1256 yd
 Man-made underground passage in CarrigrourMan-made underground passage · 1402 yd
 Bryce HouseMuseum · 1670 yd
 Glengarriff WoodsWood · 1.1 mi
Other information
Photo: National Inventory of Architectural Heritage · Website use allowed for educational or private purposes with source credit