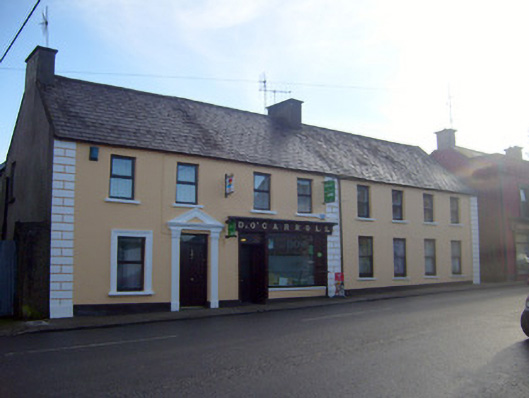
What is recorded here
Detached four-bay two-storey house, built c. 1830, having timber shopfront to front (west) elevation. Pitched slate roof with rendered chimneystacks. Rendered walls, render quoins and plinth course. Square-headed openings having one-over-one pane timber sliding sash windows to south end bay and replacement uPVC windows to north end bay. Square-headed opening with flanking fluted render pilasters, architrave and glazed overlight over timber panelled door. Shopfront comprising chamfered pilasters supporting fascia having raised lettering and cornice. Square-headed display opening with fixed window, chamfered surround and cast-iron sill guard. Square-headed opening having glazed overlight and double-leaf timber panelled doors.
The retention of timber sash windows enhances the street frontage of this building. Design details such as the render surround to the ground floor window and quoins are examples of the craftsmanship that went into the details of urban domestic and commercial structures.
From the Buildings of Ireland (National Inventory of Architectural Heritage) record 21811021
This does not grant access. Most recorded buildings are privately owned; view them only from public ground unless the owner allows entry.
Places near here
Photo credits
- National Inventory of Architectural Heritage
- Dylan Moore, Geograph · CC BY-SA 2.0
- Mike Searle, Wikimedia Commons · CC BY-SA 2.0
- Colin Park, Geograph · CC BY-SA 2.0
- Hywel Williams, Geograph · Creative Commons Attribution-ShareAlike 2.0
- Colin Park, Wikimedia Commons · CC BY-SA 2.0
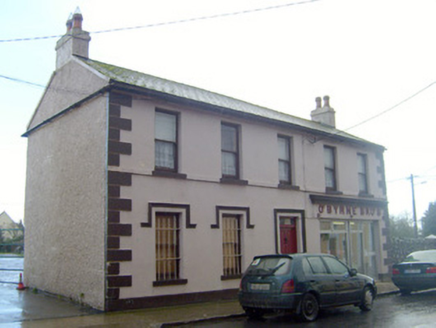 O'Byrne BrothersHouse · 28 yd
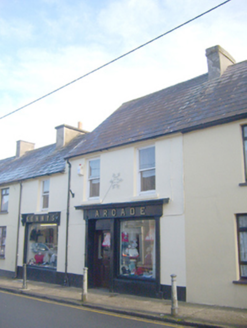 Kenny's ArcadeHouse · 124 yd
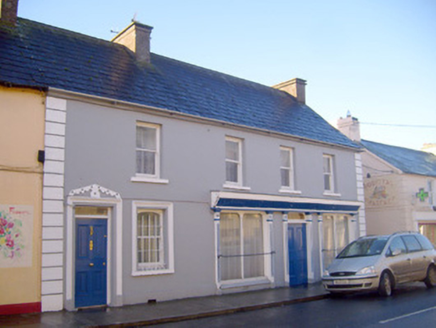 Denis WalshShop/retail outlet · 130 yd
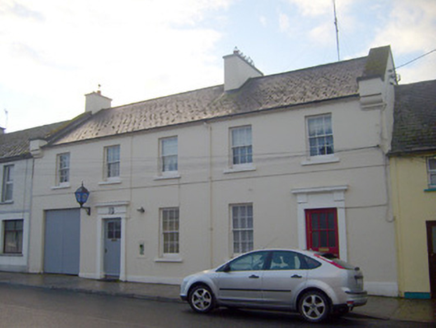 Hospital Garda Síochána StationHouse · 133 yd
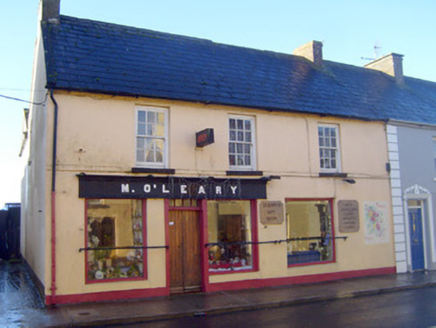 M. O'LearyHouse · 143 ydFlat cemetery in Knockainy WestFlat cemetery · 1.0 mi
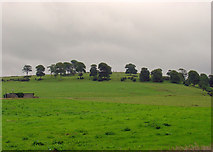 KnockainyMountain / peak · 1.9 mi
 Castle (in ruins)Castle, tower house · 3.3 mi
 SlievereaghMountain / peak · 6.7 mi
 Grave YardGraveyard · 6.8 mi
 Ladys WellHoly well · 7.6 mi
 Glanworth Castle (in Ruins)Castle, Anglo-Norman masonry castle · 20 mi
More historic places in County Limerick · All of County Limerick
What do you know about this place?