What is recorded here
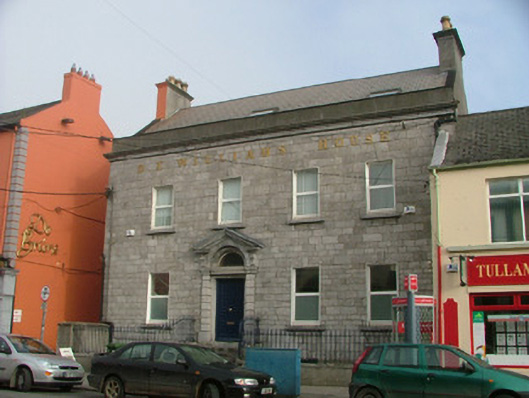
End-of-terrace four-bay two-storey over basement house with attic, built in 1760 by George Ross, with return and abutting outbuilding to rear. Formerly used as a distillery office. Set back from street. Pitched tiled roof with rendered chimneystacks and terracotta pots and some cast-iron rainwater goods. Roof hidden behind parapet. Ruled-and-lined render to basement with coursed squared limestone walls and carved limestone cornice to parapet. Replacement uPVC windows with tooled limestone sills and keystone. Round-headed door opening to limestone doorcase with open-bed pediment, channelled pilasters, cornice, plain glazed fanlight and timber panelled door. Accessed via limestone steps flanked by cast-iron railings. Basement bounded by rendered plinth wall with limestone coping surmounted by cast-iron railings.
Built of coursed limestone and set back from the street, this house stands out from the predominantly rendered street elevations. Impressive in its distinctive mid eighteenth-century design, the house was formerly the head office for the Williams Distillery and has been named in honour of D. E. Williams, the general manager. The structure plays a significant role in Tullamore's architectural and social heritage, with its fine pedimented door surround and symmetrical lines.
This does not grant access. Most recorded buildings are privately owned; view them only from public ground unless the owner allows entry.
Places near here
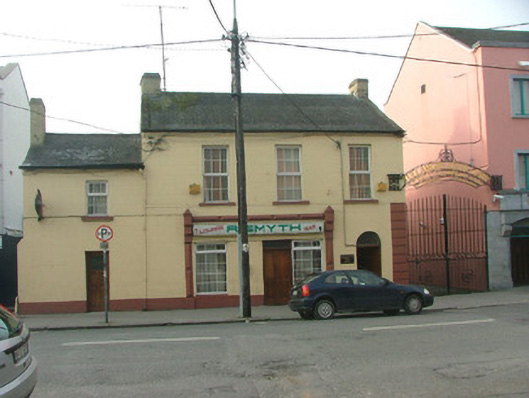 miller's housemiller's house · 33 yd
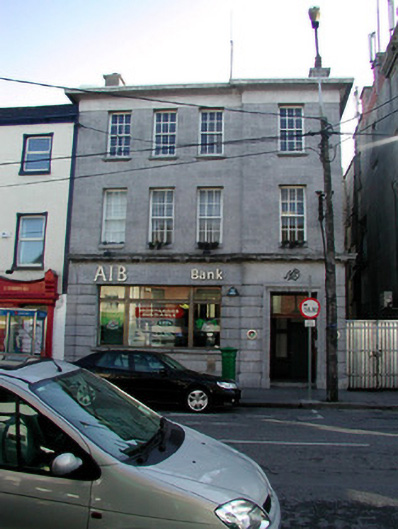 Allied Irish Bankbank/financial institution · 88 yd
 Bawn in BallydrohidBawn · 1158 yd
 Srah CastleRuins · 1171 yd
 Grand Canal WayWalking route · 1271 yd
 Field system in Ballydrohid,ballynagh,srah (ballycowan By.)Field system · 1323 yd
 Enclosure in Ballydrohid,ballynagh,srah (ballycowan By.)Enclosure · 1377 yd
 Pedunculate OakPedunculate Oak · 1.1 mi
 Charleville ForestWood · 1.4 mi
 Christ's WellSpring · 1.7 mi
 St O'Hara's HillMountain / peak · 2.3 mi
 Sugar HillMountain / peak · 3.1 mi
Other information
Photo: National Inventory of Architectural Heritage · Website use allowed for educational or private purposes with source credit