
What is recorded here
Detached single-storey school, built 1915, with central two-bay entrance projection to front and flanked by blank walls, and with two-bay gables and two-bay lean-to extension to rear. Now disused. Pitched slate roof with cast-iron rainwater goods, rendered chimneystacks, slightly projecting from gable ends. Rendered walls with limestone plaques to entrance gable. Timber sliding sash windows set in square-headed openings, six-over-nine pane to gables and four-over-four pane to front elevation. Square-headed opening with timber battened door. Cast-iron bootscrape to former entrance, and cast and wrought-iron lamp to northeast elevation.
The modest form and scale of this school are enhanced by the retention of interesting features such as the timber sash windows, battened door, slate roof and cast-iron bootscrape. The plaque reads: 'Curreeny National School 1915'.
This does not grant access. Most recorded buildings are privately owned; view them only from public ground unless the owner allows entry.
Places near here
 KnocknascregganMountain / peak · 1697 yd
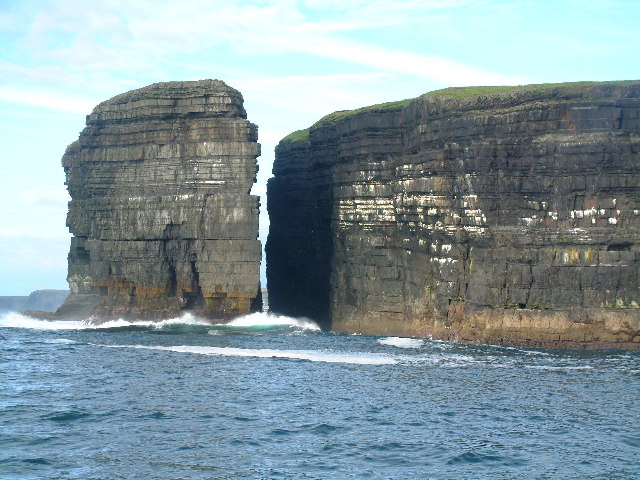 Dermot & Grania's BedArchaeological place · 1.5 mi
 Penal Mass station in Laghile (abington Par.)Penal Mass station · 1.5 mi
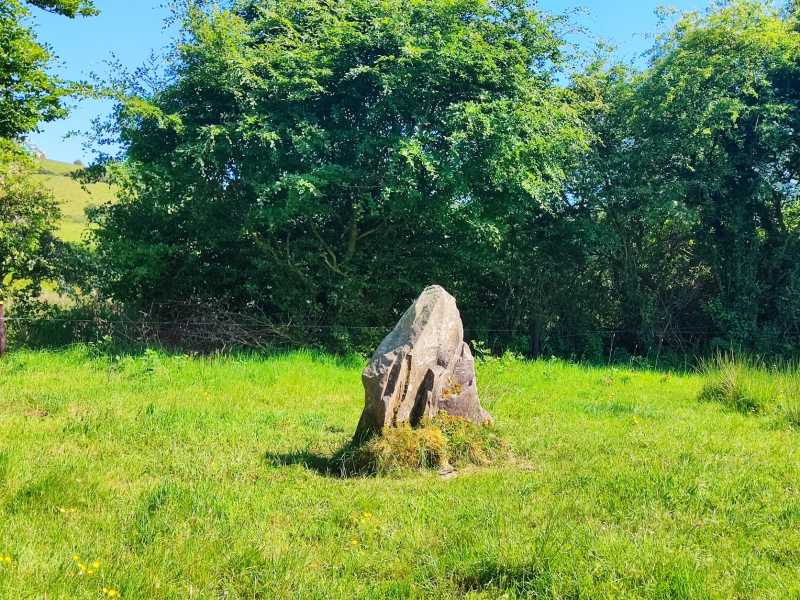 MauherslieveMountain / peak · 1.9 mi
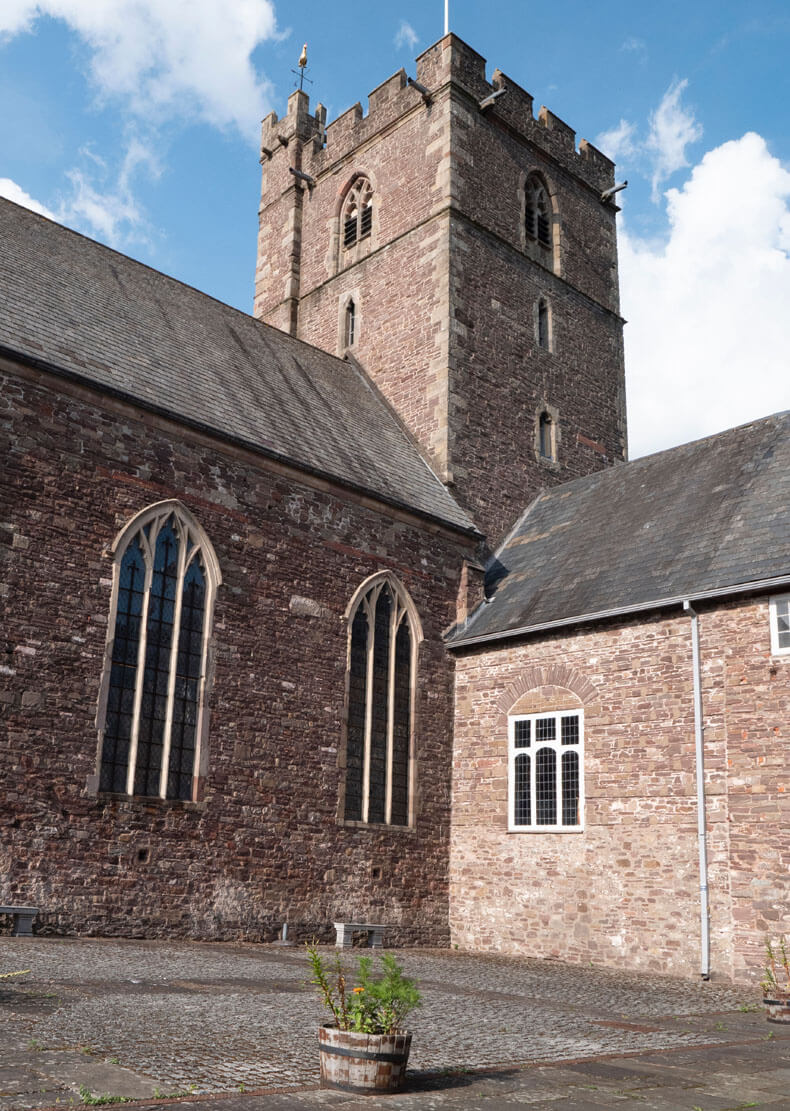 Benedictine Priory (site of)Church · 2.3 mi
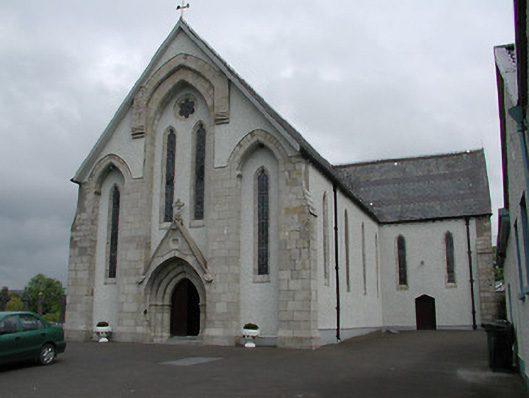 Saint Patrick's Catholic Churchchurch/chapel · 2.3 mi
 Site of Cloghonan CastleCastle, unclassified · 4.5 mi
 Castle OtwayCastle, tower house · 4.8 mi
 Silvermines ViewpointViewpoint · 5.1 mi
 Sweet ChestnutSweet Chestnut · 5.6 mi
 Killavalla WoodForest · 5.9 mi
 Our Lady Assumed into HeavenMemorial · 6.0 mi
Other information
Photo: National Inventory of Architectural Heritage · Website use allowed for educational or private purposes with source credit