
What is recorded here
Detached three-bay two-storey house, built c.1820, with recent extensions to rear and to east gable. Hipped slate roof with red brick chimneystacks and with roof-lights. Roughcast rendered walls, partly slate-hung to rear. Square-headed openings with two-over-two pane timber sliding sash windows, one-over-one pane to return, with limestone sills. Square-headed door opening with timber battened door having paned over-light. Outbuilding to south with pitched slate roof, rendered chimneystacks and roughcast rendered walls.
Set in a mature landscape this house retains much of its form and character despite extensions. The house retains interesting features and materials which enhance the building, such as the slate roof and timber sash windows. The outbuilding retains its slate roof.
This does not grant access. Most recorded buildings are privately owned; view them only from public ground unless the owner allows entry.
Places near here
 Dolla Garda Síochána Stationgarda station/constabulary barracks · 1370 yd
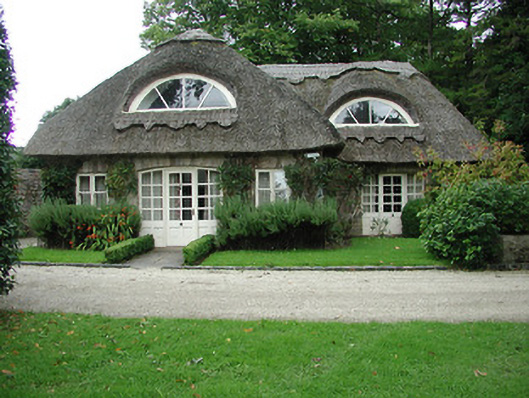 Kilboy Housegate lodge · 1503 yd
 Enclosure in AddaneEnclosure · 1.2 mi
 Sweet ChestnutSweet Chestnut · 1.4 mi
 Enclosure in Kilboy (kilmore Par., North Riding)Enclosure · 1.7 mi
 Silvermines ViewpointViewpoint · 1.8 mi
 Monaquill Ho.Castle, unclassified · 1.9 mi
 Our Lady Assumed into HeavenMemorial · 2.3 mi
 Cooneen HillMountain / peak · 2.3 mi
 The MinerMemorial · 2.3 mi
 Silvermine Mountains E TopMountain / peak · 2.8 mi
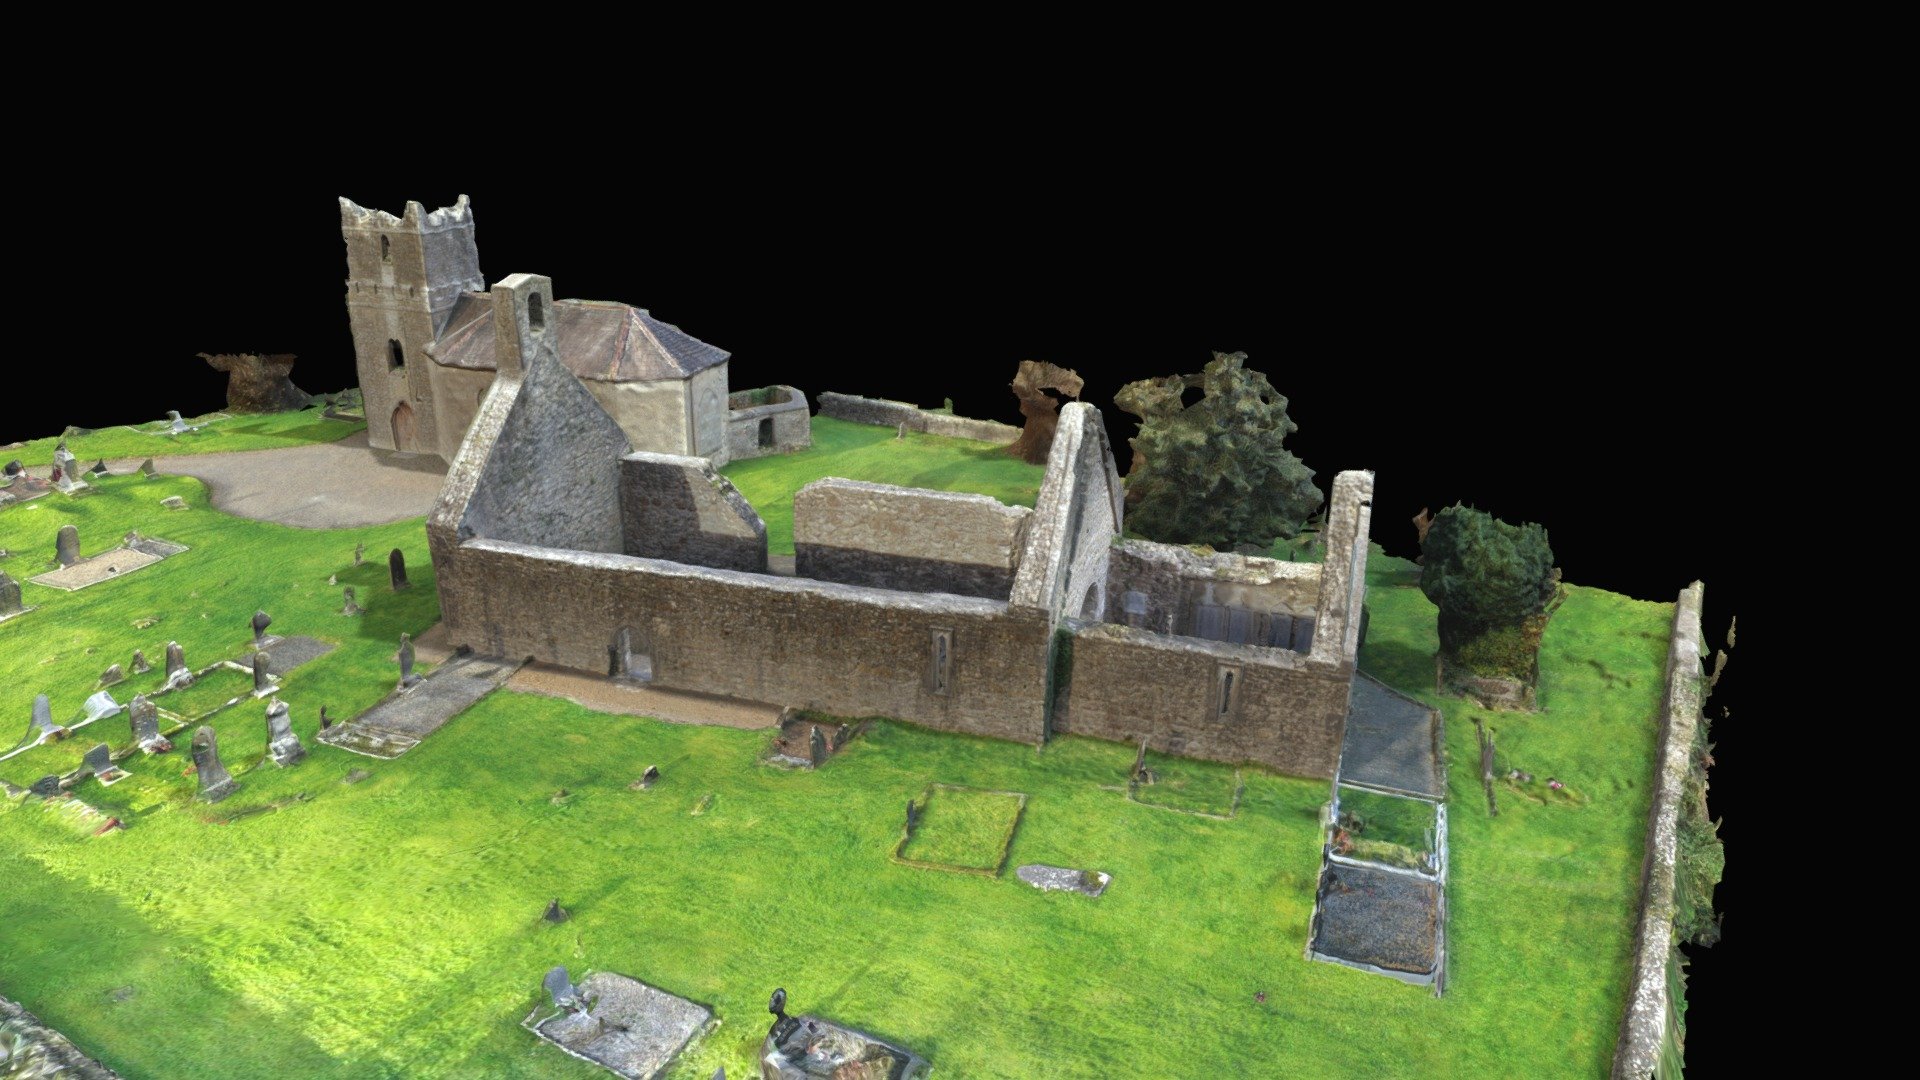 CastleCastle, Anglo-Norman masonry castle · 2.8 mi
Other information
Photo: National Inventory of Architectural Heritage · Website use allowed for educational or private purposes with source credit