
What is recorded here
Detached U-plan five-bay single-storey Garda Síochána station, built 1928, with projecting end bays, and with entrance porch to west elevation. Hipped and pitched artificial slate roofs with rendered chimneystacks and cast-iron rainwater goods. Rendered walls with decorative render eaves course. Square-headed openings with six-over-six pane timber sliding sash windows, tripartite to centre, rear and end bays, latter in round-headed recesses. Timber panelled doors. Outbuilding to site has hipped slate roof, roughcast rendered walls, timber sash windows and timber doors.
This Garda Síochána station was built to a standardised design produced by the Office of Public Works and occupies the site of Kilboy Constabulary Barrack. Its distinctive form and modest scale are enhanced by the retention of features such as timber sash windows, slate roof and decorative eaves course. The external wall perpendicular to the building to the rear was a division between living and working quarters.
This does not grant access. Most recorded buildings are privately owned; view them only from public ground unless the owner allows entry.
Places near here
 Dolla Church (in Ruins)Church · 349 yd
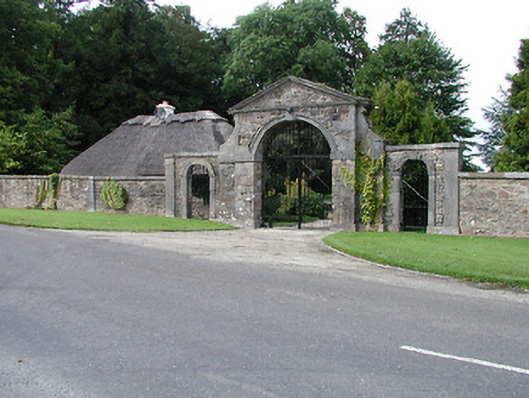 Kilboy Housedemesne walls/gates/railings · 450 yd
 Sweet ChestnutSweet Chestnut · 1610 yd
 Enclosure in Kilboy (kilmore Par., North Riding)Enclosure · 1.0 mi
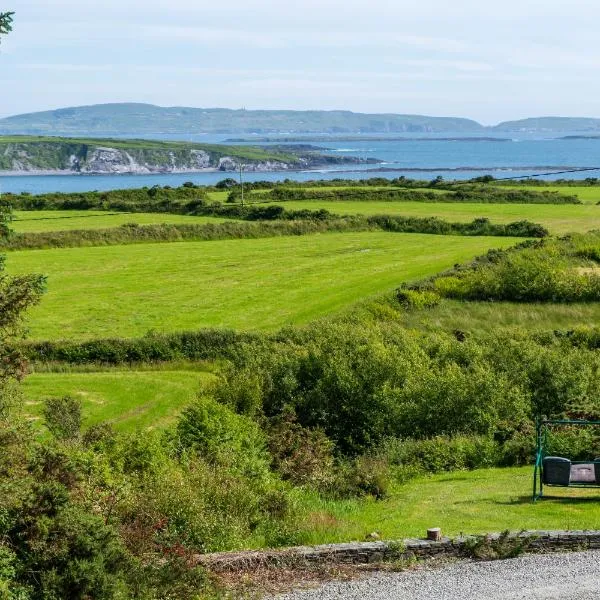 ToberanureHoly well · 1.2 mi
 Silvermines ViewpointViewpoint · 1.8 mi
 Our Lady Assumed into HeavenMemorial · 1.9 mi
 The MinerMemorial · 1.9 mi
 Monaquill Ho.Castle, unclassified · 1.9 mi
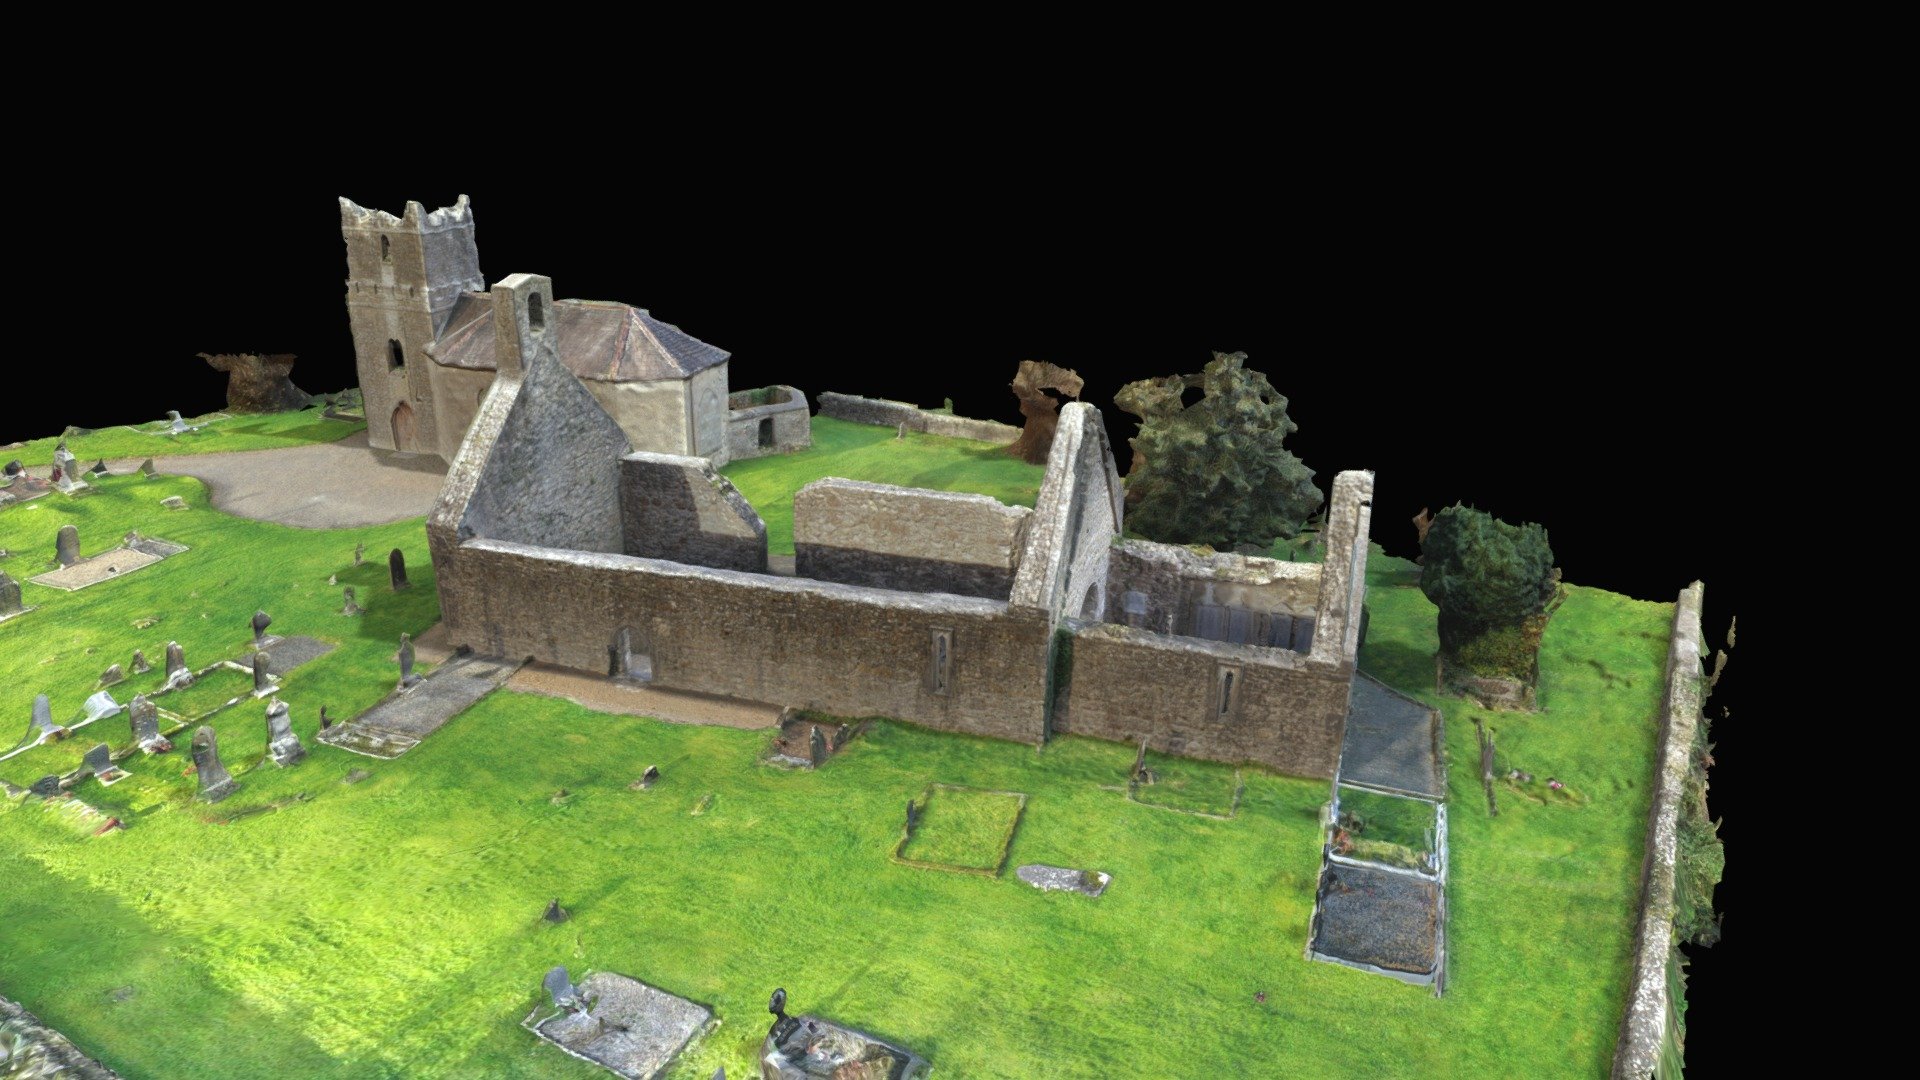 CastleCastle, Anglo-Norman masonry castle · 2.3 mi
 Silvermine Mountains E TopMountain / peak · 2.8 mi
 Gibbet HillMountain / peak · 2.9 mi
Other information
Photo: National Inventory of Architectural Heritage · Website use allowed for educational or private purposes with source credit