What is recorded here
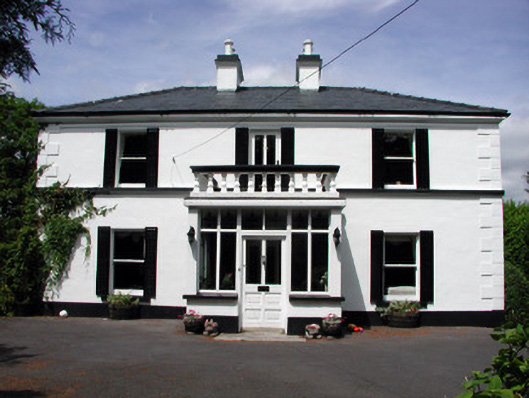
Curranmount House in Aghadark has bay windows on both sides, because keeping an eye on one neighbour would be favouritism. The shutters at the front let it pretend it was asleep when the row started.
Detached L-plan three-bay two-storey house, built c.1890, with two-storey return and single-storey extension. Hipped slate roof with rendered chimneystacks, terracotta ridge tiles and cast-iron rainwater goods. Rendered walls with stucco quoins. Timber sash windows with stone sills and external shutters to front and replacement uPVC to rear. Canted bay windows to side elevations. Glazed porch with timber door and terrazzo threshold. Cast-iron waterpump. Stone, rendered and corrugated-iron outbuildings to rear of site.
Curranmount House has a symmetrical and pleasant design which is enhanced by features and fabric including single-pane timber sash windows. These elements contribute to the structure's character and are of technical interest.
From the Buildings of Ireland (National Inventory of Architectural Heritage) record 30809007
This does not grant access. Most recorded buildings are privately owned; view them only from public ground unless the owner allows entry.
Places near here
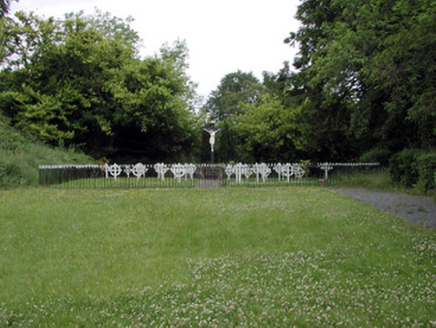 Convent of MercyGraveyard/cemetery · 436 yd
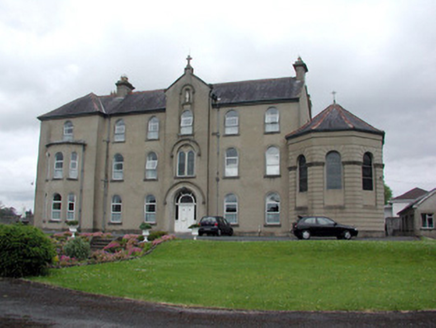 Convent of MercyConvent/nunnery · 450 ydDrumbadMountain / peak · 1.6 miTurf IslandIsland · 2.4 miBuck IslandIsland · 2.4 mi
 Graveyard2.5 miCromlin Bridge WoodWood · 2.6 mi
 European ash3.3 miCastleCastle, tower house · 3.4 mi
 IndicatedGraveyard · 3.7 miSwan Island pet farmHeritage attraction · 4.0 mi
 BencroyMountain / peak · 6.8 mi
Pictures: National Inventory of Architectural Heritage; Fifiheavey, Wikimedia Commons · CC BY-SA 4.0; Willow, Wikimedia Commons · CC BY 2.5; Oliver Dixon, Geograph · Creative Commons Attribution-ShareAlike 2.0; Oliver Dixon, Geograph · CC BY-SA 2.0
More historic places in County Leitrim · All of County Leitrim
What do you know about this place?