What is recorded here
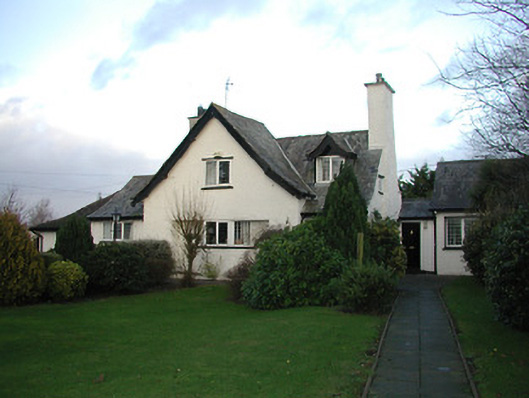
Detached four-bay single-storey Arts-and-Crafts-style house with dormer attic, built 1903, with single-bay full-height gabled advanced bay having engaged canted bay window to ground floor. Refenestrated. Pitched slate roofs (gabled to dormer attic window) with clay ridge tiles, roughcast chimney stacks, timber bargeboards having profiled detailing, sproketed eaves, and cast-iron rainwater goods on overhanging timber eaves. Painted roughcast walls. Square-headed window openings (including to engaged canted bay window in square-headed recess) with painted shallow sills, lintels, and replacement uPVC casement windows retaining some fixed-pane timber windows throughout having leaded glazing. Square-headed door opening with timber panelled door. Set back from line of road in own grounds with random rubble limestone boundary wall to perimeter of site.
Representing an element of a planned village built for Ellen Odette Desart (née Bischoffsheim), fourth Countess of Desart (1857-1933) to designs prepared in a characteristic Arts-and-Crafts style by William Alphonsus Scott (1871-1921) a well-composed middle-size house retains most of the original composition attributes together with much of the early fabric: however, the inappropriate replacement fittings to the openings have not had a positive impact on the external expression of the composition.
This does not grant access. Most recorded buildings are privately owned; view them only from public ground unless the owner allows entry.
Places near here
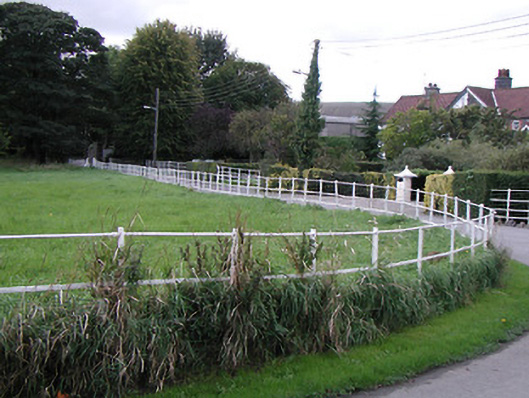 parkpark · 154 yd
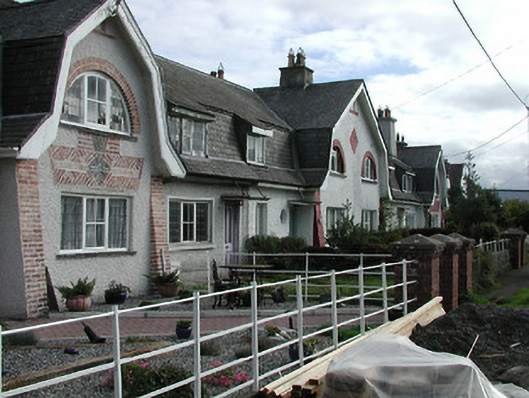 Leinster Cottagehouse · 161 yd
 Enclosure in TalbotsinchEnclosure · 236 yd
 Lady DesartMemorial · 303 yd
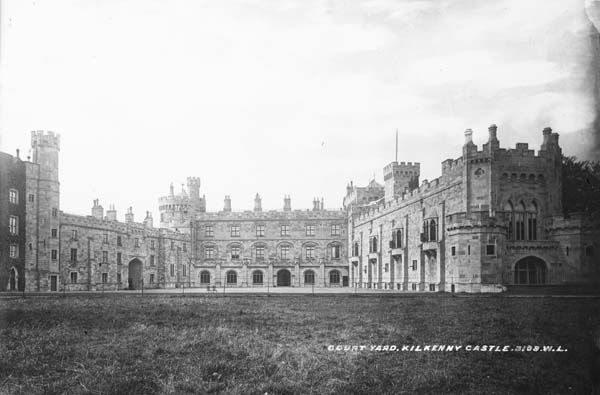 Enclosure in RaheennagunEnclosure · 876 yd
 Jurassic NewparkHeritage attraction · 1455 yd
 Troy's GateMemorial · 1557 yd
 Black PoplarBlack Poplar · 1601 yd
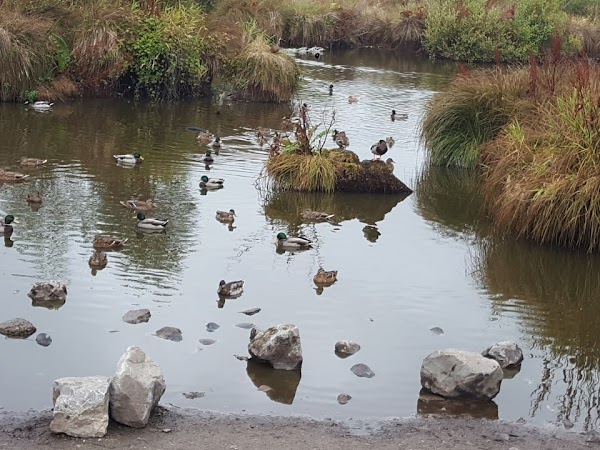 Newpark Marsh ParkNature reserve · 1608 yd
 Saint Canice's Cathedral Round TowerViewpoint · 1706 yd
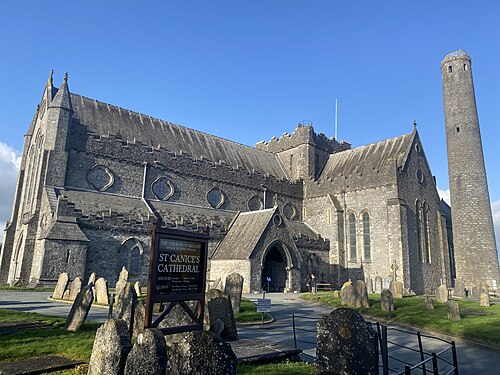 St. Canice's CathedralVisitor information · 1713 yd
 Black AbbeyVisitor information · 1.1 mi
Other information
Photo: National Inventory of Architectural Heritage · Website use allowed for educational or private purposes with source credit