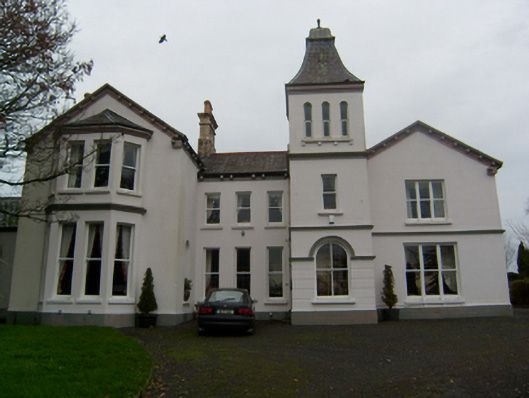
What is recorded here
Detached irregular-plan house, built c.1830 and altered c.1890, comprising gable-fronted two-storey blocks presenting single-bay front elevations, linked by two-storey cross presenting three bays to front and having projecting three-stage entrance tower to north end. Full-height canted bay to south gabled bay and…
Read the whole record
From the Buildings of Ireland (National Inventory of Architectural Heritage) record 30405838
Places near here
Photo credits
- Christian Pirkl, Wikimedia Commons · CC BY-SA 3.0 at
- Julie Anne Workman, Wikimedia Commons · CC BY-SA 3.0
- National Inventory of Architectural Heritage
- Mike Searle, Wikimedia Commons · CC BY-SA 2.0
- liam murphy, Geograph · CC BY-SA 2.0
- Mike Searle, Geograph · CC BY-SA 2.0
- Graham Horn, Geograph · Creative Commons Attribution-ShareAlike 2.0
- DeeEmm, Wikimedia Commons · CC BY-SA 2.0
- ClintMalpaso, Wikimedia Commons · CC BY-SA 3.0
- Gareth James, Geograph · CC BY-SA 2.0
- Joseph McGinley, Geograph · CC BY-SA 2.0
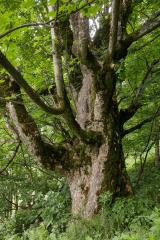 Sycamore55 yd
 Common Whitebeam140 yd
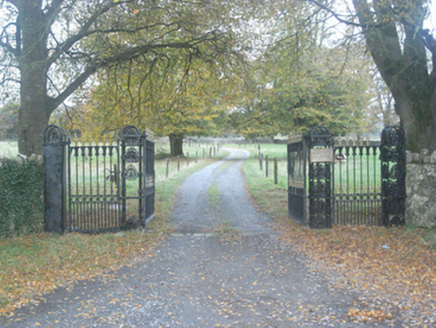 Crumlin Park HouseGate lodge · 471 yd
Explorer Tom Crumlin Park House has a gate lodge that looks like it fell out of a fancy magazine. A poet once slipped in the ditch nearby, which explains most of his weird rhymes. Go on, count the wi
 bridge514 yd
Explorer Tom Bridge in Crumlin is mourning the train that used to roar across it until 1975. It’s still standing proud on its disused line, pretending the silence isn’t making it feel a bit lonely and useless. Practise your Irish greetings before it starts telling you stories about old passengers!
 CashlaundarraghCastle · 2.5 mi
 Knockmoy AbbeyHeritage attraction · 3.2 mi
 Belleville CastleCastle · 3.4 mi
 Grave YardGraveyard · 4.4 mi
Explorer Tom Graveyard in Lackagh Beg is still in use next to a ruined church. A goat once ruled this place and left its mark on the fences. Bring a friend who talks too much and let the place shut them up.
 Knocktuagh alias Knockdoe ...Battlefield · 5.0 mi
 St. Marys CathedralCathedral · 8.5 mi
Explorer Tom St. Marys Cathedral in Tuam has lost its nave to fire but kept the chancel. It’s basically a fancy porch with attitude and a barrel vault. Have a chat with it, nobody's watching.
 Ballyloughane BeachBeach / strand · 13 mi
 Rabbit IslandIslet · 13 mi
More historic places in County Galway · All of County Galway

What do you know about this place?Tap to add a comment or ask a question