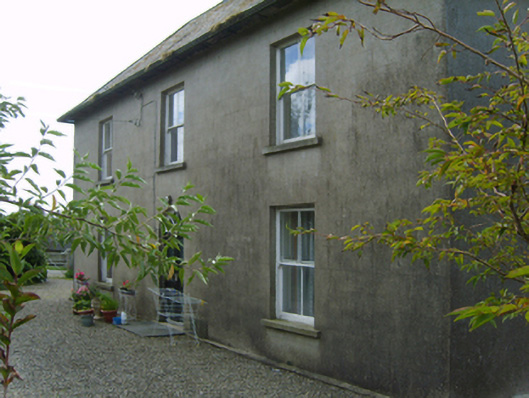
Places near here
Photo credits
- National Inventory of Architectural Heritage
- Algirdas at Lithuanian Wikipedia, Wikimedia Commons · Public domain
- Sciadopitys from UK, Wikimedia Commons · CC BY-SA 2.0
- kevin higgins, Geograph · CC BY-SA 2.0
- kevin higgins, Wikimedia Commons · CC BY-SA 2.0
- No machine-readable author provided. Voyager assumed (based on copyright claims)., Wikimedia Commons · CC BY-SA 3.0
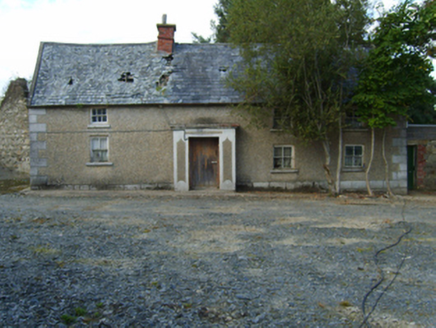 farm house1734 yd
Explorer Tom Farm house in Ballinacoola would describe the 1800s to a teenager as 'basic but sturdy'. It says the windbreak was…
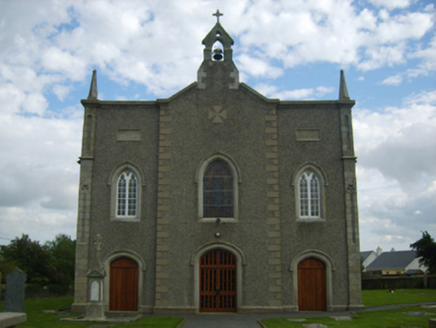 Saint Mary Magdalene's Catholic ChurchChurch/chapel · 1.7 mi
Explorer Tom Saint Mary Magdalene's Catholic Church has a strict retirement plan involving a nap in the graveyard. Richard Pierce…
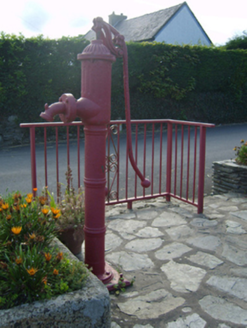 water pump1.7 mi
Explorer Tom Water pump in Ballyprecas would tell its replacement that it was made of plastic and lacked real character. This 'cow…
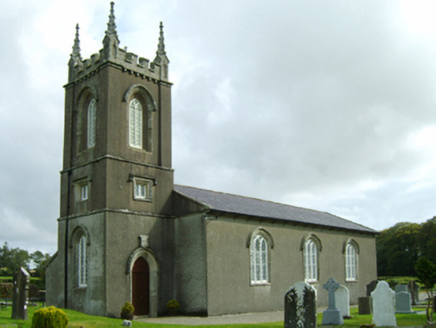 Saint Colman's Church (Templeshanbo)Church/chapel · 1.8 mi
Explorer Tom Saint Colman's Church in Templeshanbo has an imaginary fan club that only meets when it’s raining hard enough to make…
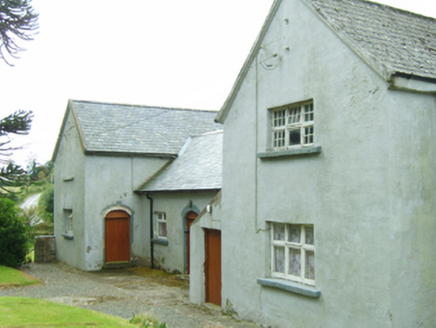 Templeshanbo Erasmus Smith SchoolSchool · 1.8 mi
Explorer Tom Templeshanbo Erasmus Smith School in Bola Beg is basically a giant classroom that forgot its pupils. The Erasmus Smith…
 graveyard/cemetery1.9 mi
Explorer Tom Ballindaggan graveyard has a local legend about a giant who tried to use the headstones as chess pieces and lost his…
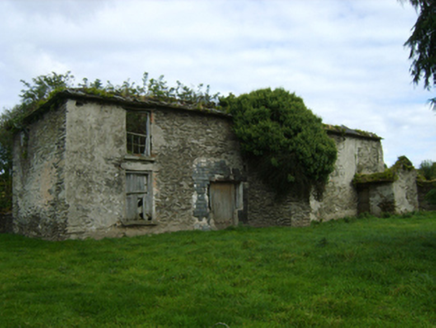 Kilcullen HouseFarm house · 1.9 mi
Explorer Tom Kilcullen House is a shell because someone forgot to put the meat in the sandwich and left it out in the rain. The map…
 Pedunculate Oak2.8 mi
Explorer Tom Pedunculate Oak in County Wexford is showing off its acorns like it’s on a dating app. It thinks it can handle reality…
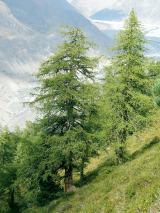 European Larch3.4 mi
Explorer Tom European Larch has a family tree that’s mostly made up, just like my excuse for being late. It drops its needles every…
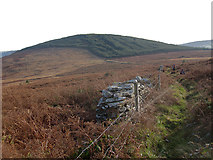 John's HillMountain / peak · 3.5 mi
Explorer Tom John's Hill in County Carlow witnessed a love story that went badly wrong right next to its base. The couple argued…
 GreenogeMountain / peak · 4.2 mi
Explorer Tom Greenoge in County Carlow gave up its greenest patches for Lent because it felt like they were too showy. Now it looks…
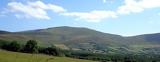 Mount LeinsterMountain · 4.4 mi
Explorer Tom Mount Leinster is the only mountain in Carlow that thinks it's actually a hill with a superiority complex. It’s not…
More historic places in County Wexford · All of County Wexford

What do you know about this place?Tap to add a comment or ask a question