What is recorded here
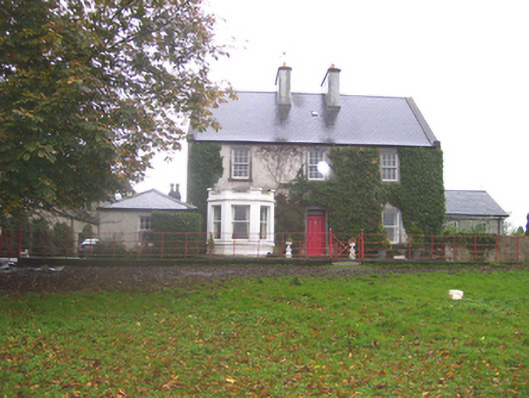
Creggs House in Moneenroe has farm buildings whose hollow iron pillars hold the roof up and drain its water. 'While you're standing there' is a dangerous phrase on a farm. Even the pillars got a second job.
Detached three-bay two-storey house, built c.1850, having canted bay window to ground floor of east bay, and with single-bay single-storey addition recessed to east end of house. Pitched reslated roof with rendered chimneystacks placed towards centre of ridge. Lime-rendered walls with limestone band at base. Rendered walls to bay window. Square-headed window openings with six-over-six pane timber sliding sash windows having dressed limestone surrounds. Bay window has one-over-one pane windows. Square-headed door opening to front having chamfered dressed limestone doorcase with original timber panelled door with overlight of six square panes. To east of house is large farm complex of single and two-storey buildings dating from same era as house and reputedly built by firm of Scottish contractors. Incorporates watermill, large area for cattle and lofts for storage of grain and hay. Buildings have slated roofs and coursed rubble limestone walls. Large internal space has several spans of pitched roofs, with water drained down hollow cast-iron piers which also support roof. Square-headed door and multi-paned window openings have dressed limestone surrounds as does segmental-arch vehicular entrances, latter with double-leaf timber battened doors.
This very interesting complex of farm house and farm buildings dates from the mid-nineteenth century.The house is small in scale and could have been a manager's residence. The whole complex is a rare survival and a landmark in farm development and as such is an important site.
From the Buildings of Ireland (National Inventory of Architectural Heritage) record 30402005
This does not grant access. Most recorded buildings are privately owned; view them only from public ground unless the owner allows entry.
Places near here
 Creggs BridgeBridge · 856 yd
 Parnell MonumentMonument · 1246 ydSally IslandIslet · 1.6 miMount MaryMountain / peak · 1.8 mi
 European ash3.4 mi
 European Yew3.4 mi
 Stone sculptureStone sculpture, aniconic · 3.5 mi
 Kellys MonumentMonumental structure · 5.2 mi
_-_geograph.org.uk_-_1952978.jpg/250px-Castles_of_Connacht,_Glinsk,_Galway_(2)_-_geograph.org.uk_-_1952978.jpg "Photo: Mike Searle, Wikimedia Commons · CC BY-SA 2.0") Bawn in Glinsk (ballymoe By.)Bawn · 5.6 miSite of Killomaine Grave YardArchaeological place · 6.1 mi
Bawn in Glinsk (ballymoe By.)Bawn · 5.6 miSite of Killomaine Grave YardArchaeological place · 6.1 mi_-_geograph.org.uk_-_4071504.jpg/250px-Castles_of_Connacht,_Castle_Ffrench,_Galway_(1)_-_geograph.org.uk_-_4071504.jpg "Photo: Mike Searle, Wikimedia Commons · CC BY-SA 2.0") Tower (in Ruins)Castle, tower house · 8.7 mi
Tower (in Ruins)Castle, tower house · 8.7 mi Kilconnell AbbeyHeritage attraction · 17 mi
Pictures: National Inventory of Architectural Heritage; Willow, Wikimedia Commons · CC BY 2.5; Sitomon, Wikimedia Commons · CC BY-SA 2.0; Sarah777 at en.wikipedia, Wikimedia Commons · Public domain; AmandaMcCrann, Wikimedia Commons · CC BY-SA 4.0; Mike Searle, Wikimedia Commons · CC BY-SA 2.0; Andreas F. Borchert, Wikimedia Commons · CC BY-SA 4.0
More historic places in County Galway · All of County Galway
What do you know about this place?