What is recorded here
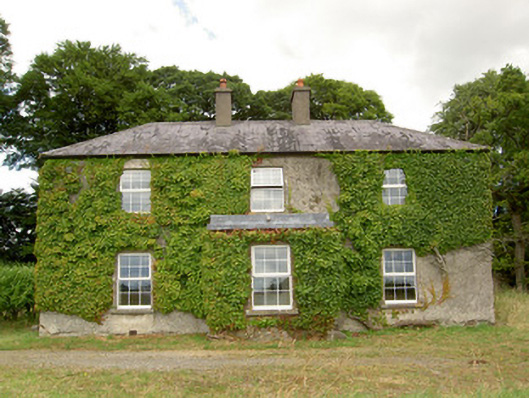
Creevaghbeg House in Creevagh Beg spreads a remarkably broad front across a body only one room deep. That’s a house sucking in its stomach for the roadside photograph. Ask for the grand tour and you’ll be told to walk sideways.
Detached three-bay two-storey house to T-shaped plan, built c. 1860 and possibly incorporating the fabric of an earlier building to site, with single-bay two-storey extension to rear of return, having pitched slate roof. Flat-roofed porch to the centre of the front elevation (south). Hipped slate roof with two rendered chimneystacks. Roughcast rendered walls. Square-headed window openings with limestone sills, having replacement windows. Square-headed door opening to east side of porch with replacement door. Half-glazed vertically divided timber panelled doors to inside of porch. Retains interior features. Single-storey outbuildings to rear (north). Set back from road in own grounds to the southeast of Ballymahon. Rubble stone boundary walls to road frontage.
While the three-bay two-storey elevation with hipped roof and paired central chimneystacks is a recurring motif in middle-sized houses in the Irish rural landscape, this example is notable for its particularly broad façade. Although it has lost some of its original fabric, it retains its overall form and character. The T-plan and the single-room depth may indicate an early date. Visible from the road, it provides architectural interest to the main approach road to Ballymahon from the east.
From the Buildings of Ireland (National Inventory of Architectural Heritage) record 13316026
This does not grant access. Most recorded buildings are privately owned; view them only from public ground unless the owner allows entry.
Places near here
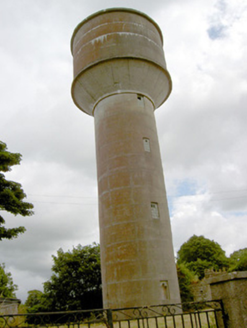 water tower147 yd
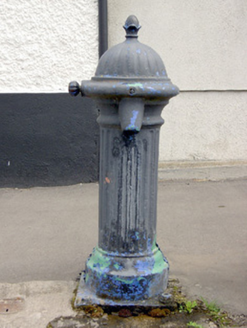 water pump183 ydBallymulvey HouseCastle, unclassified · 925 ydField system in ClooncallowField system · 1288 ydBurial in Creevagh BegBurial · 1368 yd
 European Beech1.4 miTarget WoodWood · 1.5 miNewcastle WoodsForest · 1.5 miCastleCastle, motte · 1.5 miNoughaval CemeteryArchaeological place · 2.7 miKilbally Holy WellSpring · 3.5 mi
 Corlea Trackway Interpretative CentreHeritage attraction · 5.1 mi
Pictures: National Inventory of Architectural Heritage; Malene Thyssen, Wikimedia Commons · CC BY-SA 3.0; Sheila1988, Wikimedia Commons · CC BY-SA 4.0
More historic places in County Longford · All of County Longford
What do you know about this place?