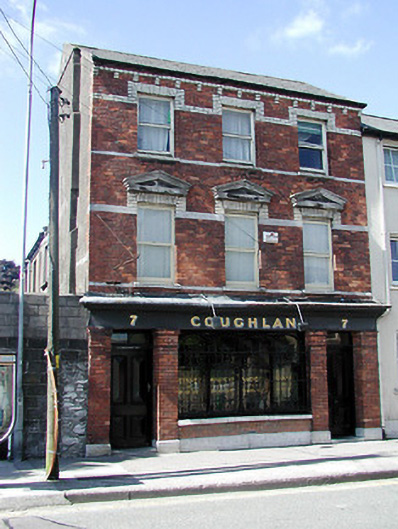
What is recorded here
Terraced three-bay three-storey purpose-built public house and house, built c. 1920. Pitched slate roof. Red brick walls having limestone plinth, glazed brick eaves course, glazed brick dressings to openings, limestone string courses, limestone sills and limestone pediments over first floor openings. Timber sliding sash windows to upper floors. Fixed window having wrought-iron grill and pair of timber panelled doors with toplights and limestone thresholds to ground floor. Fascia and moulded cornice over ground floor openings.
This purpose-built public house and house is an interesting reminder of the provisions which were made for living over the shop during the nineteenth and early twentieth centuries. The materials utilised in the construction of this building, such as the red brick, glazed brick and grey limestone add colour and textural interest to the streetscape. The survival of many original features and materials, such as the fixed timber window, timber sliding sash windows and moulded name fascia contribute to the significance of the building.
This does not grant access. Most recorded buildings are privately owned; view them only from public ground unless the owner allows entry.
Places near here
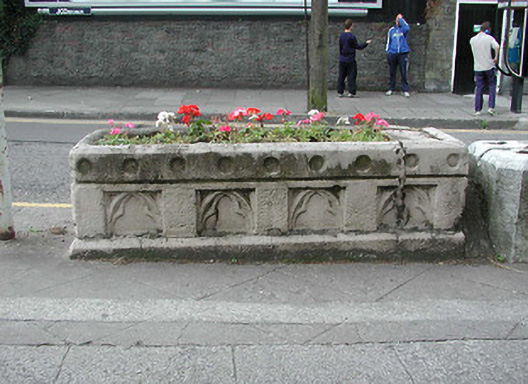 water troughwater trough · 21 yd
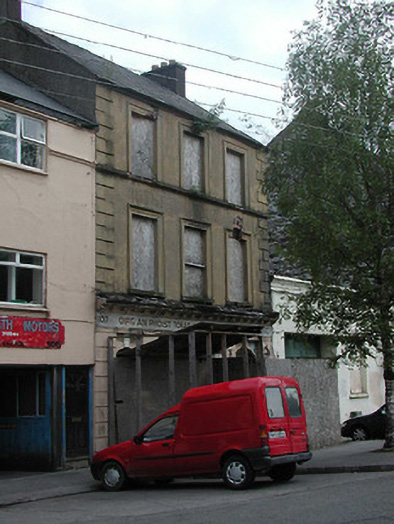 post officepost office · 30 yd
 Burial ground in Cork CityBurial ground · 117 yd
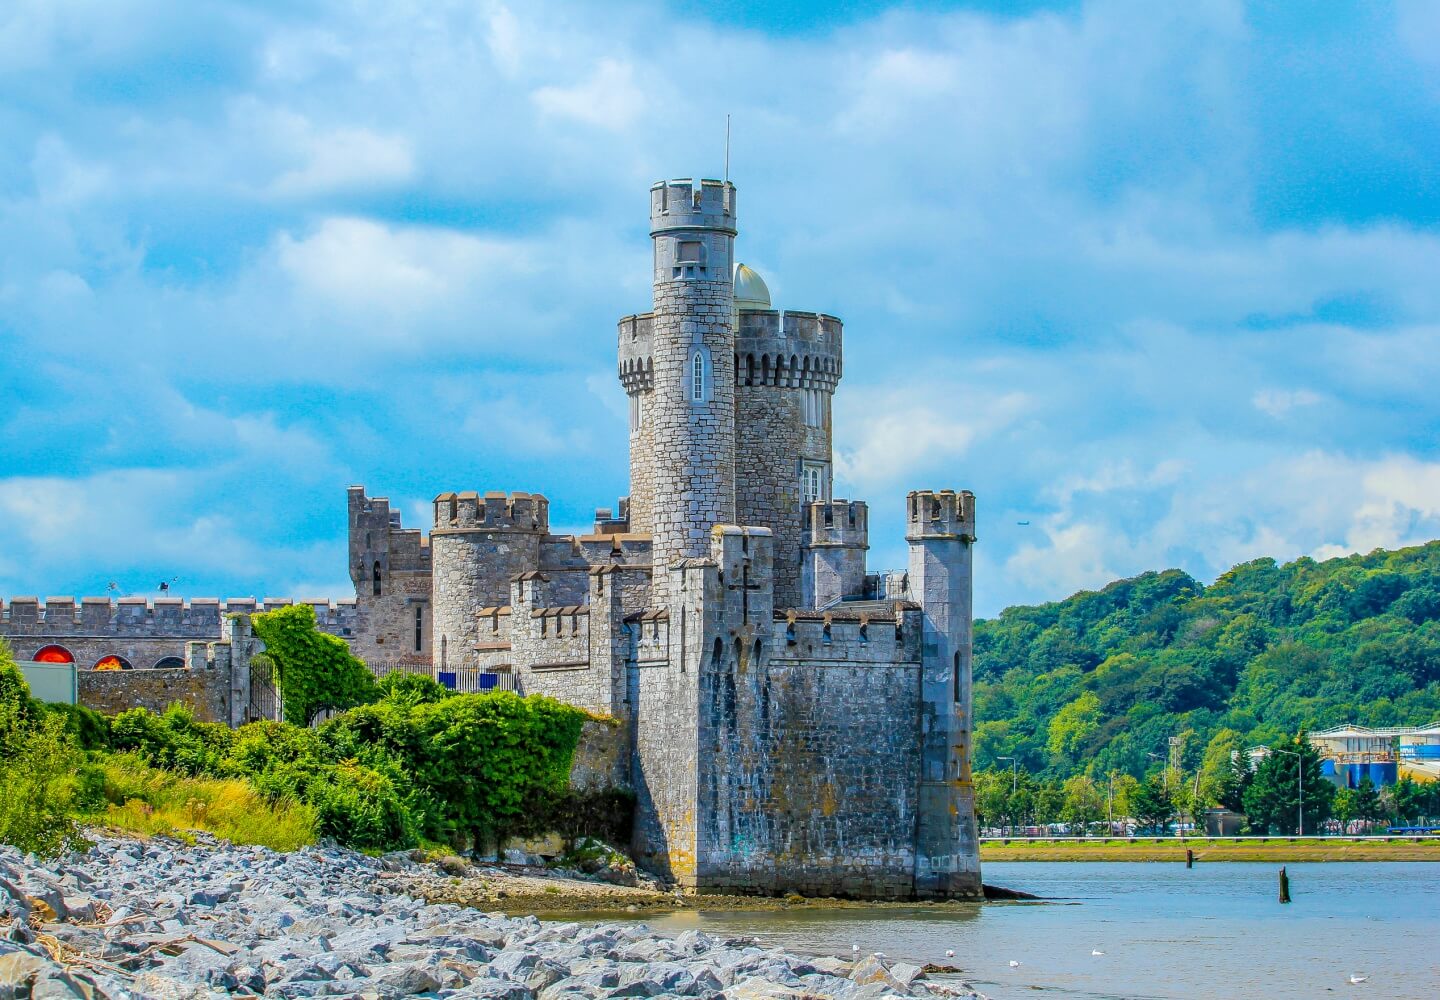 Fortification in Cork CityFortification · 347 yd
 Hiroshima and Nagasaki MemorialMemorial · 568 yd
 Cork War MemorialMemorial · 584 yd
 Cork WalksVisitor information · 1079 yd
 Mashanaglass Castle (in Ruins)Castle, tower house · 19 mi
 Summerhouse WoodForest · 19 mi
 Ummera WoodWood · 20 mi
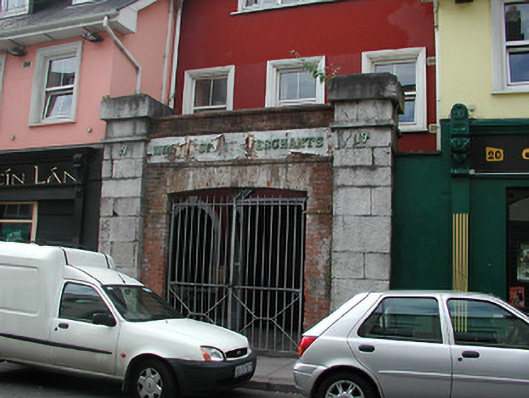 gates/railings/wallsgates/railings/walls · 78 yd
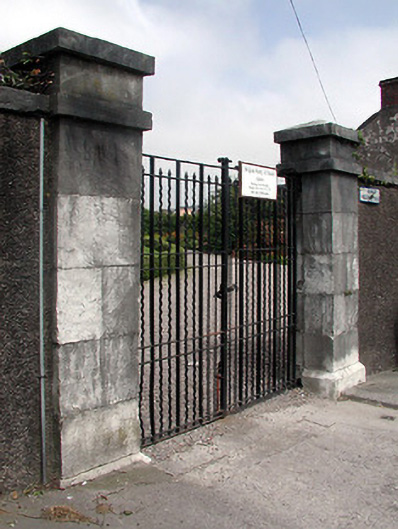 Religious Society of Friends Meeting Housegates/railings/walls · 80 yd
Other information
Photo: National Inventory of Architectural Heritage · Website use allowed for educational or private purposes with source credit