
What is recorded here
Detached irregular-plan seven-bay two-storey cottage ornee, built c. 1820, comprising circular-profile three-stage tower flanked by two-storey wings. Single-storey lean-to extension to rear. Conical artificial slate roof to tower with metal weather vane and having projecting slated panels flanking top floor openings. Half-hipped artificial slate roofs to wings with dormer windows and rendered chimneystacks. Rendered walls with square-headed openings having concrete sills and replacement uPVC windows. Square-headed door opening with timber battened door, tiled threshold and canopy above.
A local landmark cottage ornee which is likely to have originally been thatched. Large scale and tower make an imposing and unusual impression. Asymmetry of form and variety of roof types and windows add interest.
From the Buildings of Ireland (National Inventory of Architectural Heritage) record 20825015
This does not grant access. Most recorded buildings are privately owned; view them only from public ground unless the owner allows entry.
Places near here
Photo credits
- National Inventory of Architectural Heritage
- Mike Searle, Wikimedia Commons · CC BY-SA 2.0
- Mac McCarron, Geograph · Creative Commons Attribution-ShareAlike 2.0
- Andy Beecroft, Geograph · CC BY-SA 2.0
- Hywel Williams, Geograph · CC BY-SA 2.0
- Andreas F. Borchert, Wikimedia Commons · CC BY-SA 4.0
- Jim Woodward-Nutt, Wikimedia Commons · CC BY-SA 2.0
- Ed323 at English Wikipedia, Wikimedia Commons · Public domain
- Jean-Pol GRANDMONT, Wikimedia Commons · CC BY 2.5
- Tim FitzGerald, Geograph · CC BY-SA 2.0
- John M, Geograph · CC BY-SA 2.0
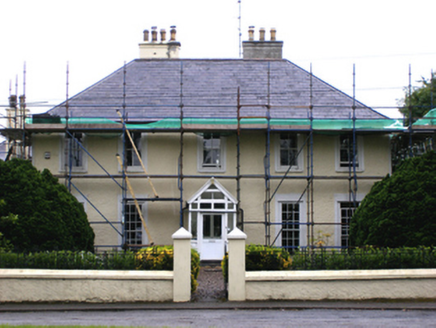 CasinoHouse · 168 yd
 Castlemartyr BridgeBridge · 294 yd
 Castlemartyr CastleCastle · 693 yd
 Grave YardGraveyard · 1098 yd
 N25 Picnic SitePicnic place · 1.6 mi
 Ballintotis Castle (in Ruins)Castle, tower house · 2.0 mi
 St Colemans CathedralCathedral · 4.3 mi
 Jameson Distillery MidletonHeritage attraction · 4.9 mi
 Pohutukawa5.3 mi
 Princesstree5.3 mi
 Ballybrannigan BeachBeach / strand · 7.8 mi
 InchBeach / strand · 9.6 mi
More historic places in County Cork · All of County Cork
What do you know about this place?