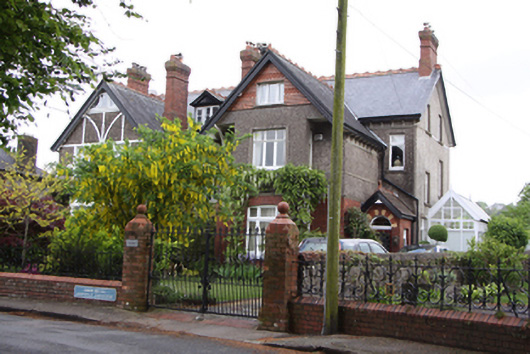
What is recorded here

Semi-detached two-bay two-storey with attic house, built c.1910, with full-height gabled projecting bay to south elevation having jetty dormer attic supported on timber brackets, projecting gable-fronted porch, two-storey return to rear and single-storey timber and glazed conservatory to east. Pitched slate roof with overhanging eaves, terracotta crested ridge tiles with terracotta finials to porch and gabled bay, red brick corbelled shouldered chimneystack, timber bargeboards to gables, gabled dormer window and cast-iron rainwater goods on bracketed eaves course. Red brick walls laid in Flemish bond to ground floor and porch with moulded render string course, platbands at first floor sill level and roughcast render to remaining. Terracotta tiling to gabled bay. Square-headed window openings, segmental-headed window opening to ground floor, render sills, smooth rendered surrounds and timber casement windows. uPVC window to attic. Round-headed opening to porch with polychromatic brick voussoirs having fluted drop keystone and timber panelled door having large leaded and stained glass panel and plain glass overlight. Set back from street with red brick plinth wall bounding front site having wrought-iron railings and square-profile gate piers with terracotta ball finials to cast-iron gates.
Although constructed at the same time and on similar plans, Cortna and Cúl Ard are not identical and have many distinguishing architectural elements, resulting in two quite different houses. Cortna displays several features favoured during the first decades of the twentieth century including the jettied dormer attic, wide eaves courses, and tall chimneystacks. The original character of this well-maintained house has been retained, and with the railings and gateway intact to the street, is a good example of Edwardian architecture and contributes very positively to Ardfoyle Crescent.
This does not grant access. Most recorded buildings are privately owned; view them only from public ground unless the owner allows entry.
Places near here
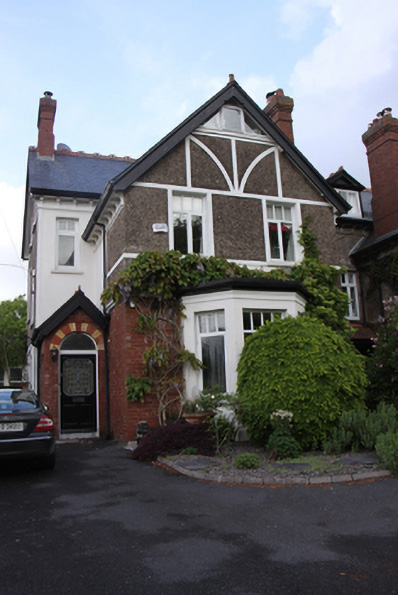 Cúl Árdhouse · 11 yd
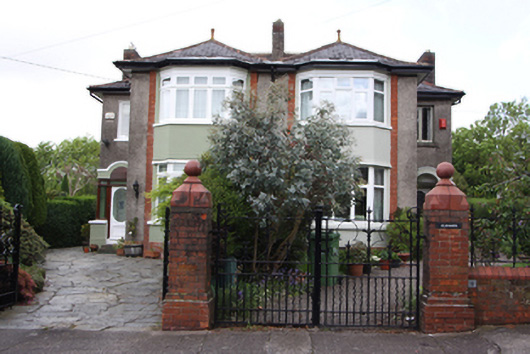 Glenmore and Glenardhouse · 31 yd
 Grave YardGraveyard · 747 yd
 Castle (in Ruins)Castle, tower house · 856 yd
 Man-made underground passage in Ballintemple (cork By.)Man-made underground passage · 1042 yd
 Old coast guard station ruinRuins · 1601 yd
 Rosebank ParkFort · 1.3 mi
 Cork WalksVisitor information · 1.4 mi
 Tourist OfficeVisitor information · 1.7 mi
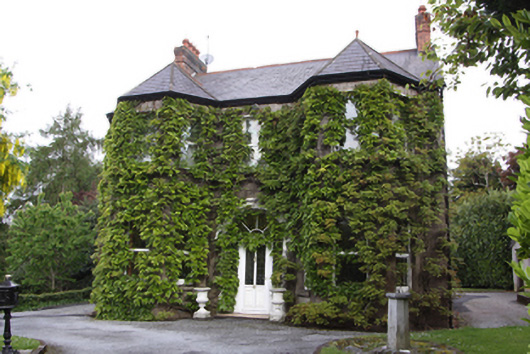 Ardfoyle Househouse · 117 yd
 Munster Agricultural Society Showgroundsbuilding misc · 132 yd
 Ashleighhouse · 160 yd
Other information
Photo: National Inventory of Architectural Heritage · Website use allowed for educational or private purposes with source credit