What is recorded here
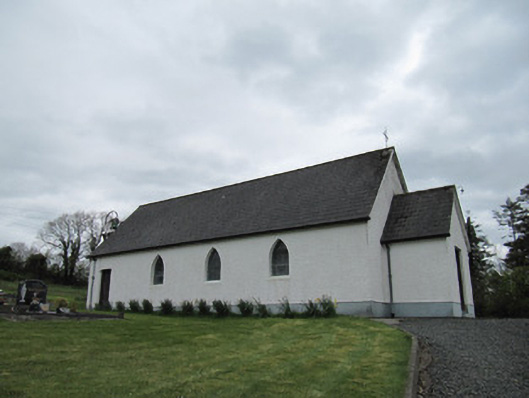
Corrinshigo Catholic Church keeps its bell in a separate tower outside. Sensible: every parish has one voice that summons the whole neighbourhood, and you wouldn’t necessarily want it living in the house.
Free-standing Catholic church, built c.1870, having four-bay nave, and gable-fronted entrance porch to south gable end. Pitched artificial slate roof with wrought-iron cross finial to front gable of nave, and replacement rainwater goods. Roughcast walling over smooth rendered plinth. Pointed-arch window openings with rendered surrounds and leaded glazing. Square-headed entrance opening with replacement timber vertically sheeted door. Interior having timber sheeted ceiling with smooth plaster coving. Altar to north end with carved marble altar furniture, raised on timber steps. Timber pews flanking tiled aisle. Half-glazed timber panelled double-leaf door leading from porch into nave. Recent timber Stations of the Cross. Set back from road, situated in graveyard with detached openwork steel belfry to north of church with cast bronze bell bearing sat 1872.
This simple church building retains its original form, the elevations enlivened by pointed-arch windows with leaded glazing. The freestanding bell tower is typical of many of County Monaghan's Catholic churches, and the dated inscription adds historical context, also reflected in the painted-pane dedications in some of the windows of the church. The setting is completed by the adjacent graveyard and rendered boundary wall.
From the Buildings of Ireland (National Inventory of Architectural Heritage) record 41402202
This does not grant access. Most recorded buildings are privately owned; view them only from public ground unless the owner allows entry.
Places near here
Photo credits
- National Inventory of Architectural Heritage
- Allie_Caulfield from Germany, Wikimedia Commons · CC BY 2.0
- Sitomon, Wikimedia Commons · CC BY-SA 2.0
- Pamela Norrington, Wikimedia Commons · CC BY-SA 2.0
- D Gore, Geograph · CC BY-SA 2.0
- Eric Jones, Wikimedia Commons · CC BY-SA 2.0
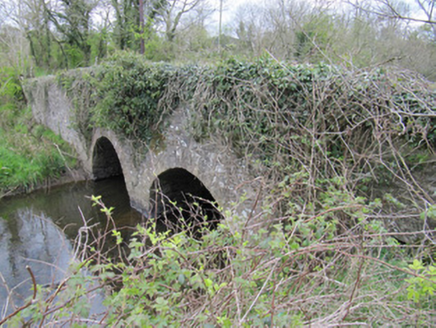 bridge947 yd
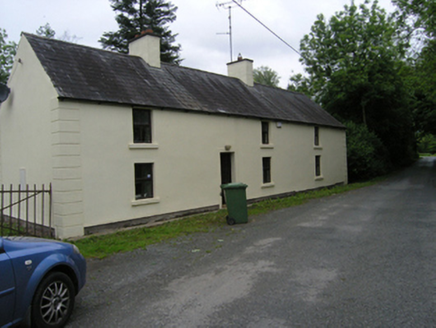 miller's house1454 ydBarraghMountain / peak · 1.3 miEmbanked enclosureBawn · 2.1 miBawn in DrumsheilBawn · 2.7 mi
 Coast Redwood3.4 mi
 European Yew3.5 miGiant's GraveArchaeological place · 3.6 mi
 Cabragh RingfortArchaeological place · 4.6 mi
 Flagpole HillMountain / peak · 4.8 mi
 Dawson MonumentMonument · 5.0 miGiants GraveArchaeological place · 5.4 mi
More historic places in County Monaghan · All of County Monaghan
What do you know about this place?