What is recorded here
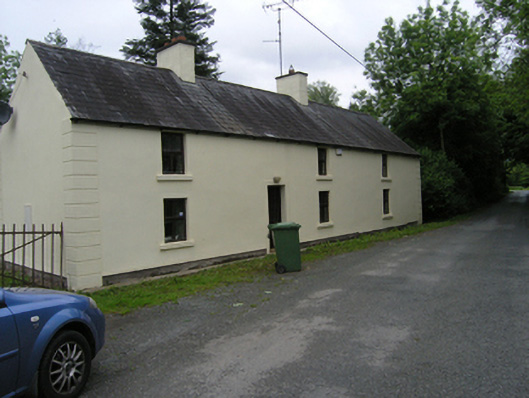
Detached four-bay two-storey former miller’s house, built c.1880, with return to rear. Now in use as private house. Pitched slate roof with clay ridge tiles, rendered chimneystacks, cast-iron rainwater goods. Smooth-rendered walls with raised stucco quoins. Windows arranged in three bays with stone sills, plain reveals and replacement windows. Raised plainly treated architrave around door in second bay from east. Fronts directly onto the road immediately north of the Coppanagh Mill complex on the opposite side of the road.
A fine example of a long two-storey miller’s house closely associated with Coppanagh Mill complex and typical of the type, comparable to a larger example at Dankley Miller’s House. Well constructed with decorative finishes, including stucco quoins and raised architrave, the miller’s house contrasts with the derelict vernacular terrace of corrugated-iron roofed houses to the south. It forms part of an interesting group with the corn and flax mill complex, which played a significant role in the local rural economy in the past.
From the Buildings of Ireland (National Inventory of Architectural Heritage) record 40401633
This does not grant access. Most recorded buildings are privately owned; view them only from public ground unless the owner allows entry.
Places near here
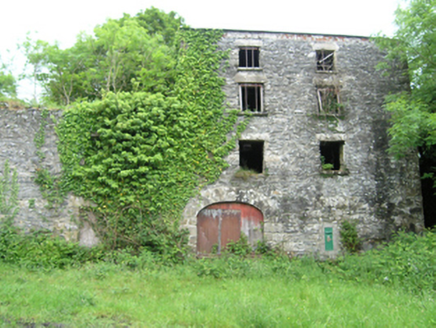 Coppanagh MillsMill (water) · 46 yd
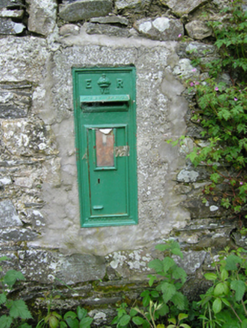 post box48 ydBarraghMountain / peak · 1.0 miEmbanked enclosureBawn · 1.3 miBawn in DrumsheilBawn · 2.1 miGiant's GraveArchaeological place · 2.8 mi
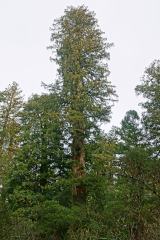 Coast Redwood3.8 mi
 European Yew3.9 mi
 Cabragh RingfortArchaeological place · 4.3 miGiant's GraveArchaeological place · 4.7 mi
 Flagpole HillMountain / peak · 5.0 mi
 Fin Mc Cools FingersStone row · 6.2 mi
Pictures: National Inventory of Architectural Heritage; Allie_Caulfield from Germany, Wikimedia Commons · CC BY 2.0; Sitomon, Wikimedia Commons · CC BY-SA 2.0; Pamela Norrington, Wikimedia Commons · CC BY-SA 2.0; D Gore, Geograph · CC BY-SA 2.0; Deadstar, Wikimedia Commons · CC BY-SA 4.0
More historic places in County Cavan · All of County Cavan
What do you know about this place?