What is recorded here
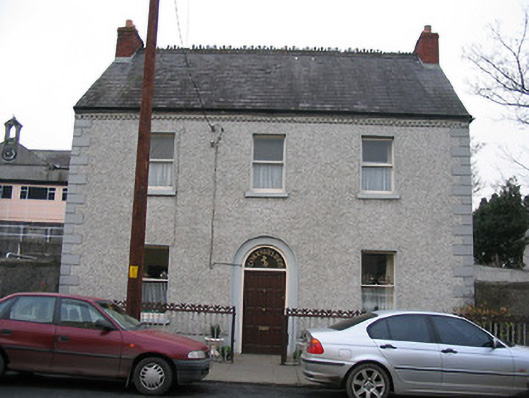
Corrigaleen in Graiguenamanagh wears decorative ridge tiles along the very top of its roof. That’s a fierce commitment to looking respectable for birds who have arrived with no such intention.
Detached three-bay two-storey house, c.1875, on a T-shaped plan possibly with dormer attic with single-bay two-storey lower return to north-east. Pitched slate roof (pitched to return) with decorative clay ridge tiles, red brick Running bond chimney stacks, and cast-iron rainwater goods on cut-limestone eaves (timber eaves to return). Unpainted roughcast walls with painted rendered quoins to ends, and painted red brick course to eaves on dentilated course. Square-headed window openings with rendered sills, and one-over-one timber sash windows. Round-headed door opening in round-headed shallow recess with limestone flagged threshold, and replacement timber panelled door having overlight. Interior with timber panelled reveals/shutters to window openings. Set back from line of road with sections of iron railings to front having decorative cresting, and iron gate.
A well-composed modest-scale house incorporating subtle detailing including brick accents, profiled ridge tiles, and so on, all of which contribute to the architectural quality of the composition. Having been very well maintained the house presents an early aspect with the original form and massing intact together with most of the early fabric both to the exterior and to the interior, thereby making a positive impression on the character of the street scene.
From the Buildings of Ireland (National Inventory of Architectural Heritage) record 12318017
This does not grant access. Most recorded buildings are privately owned; view them only from public ground unless the owner allows entry.
Places near here
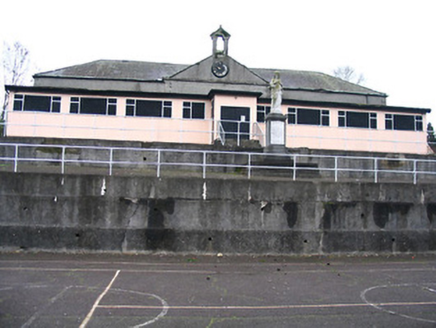 Abbey HallSchool · 52 yd
 Assembly RoomsMemorial · 83 yd
 Keating's WellSpring · 85 yd
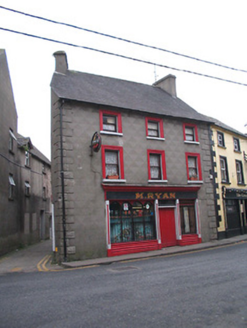 M. RyanHouse · 86 yd
 Bianconi ArchwayMemorial · 117 yd
 Ladys WellHoly well · 120 yd
_-_geograph.org.uk_-_4571734.jpg/250px-Duiske_Abbey,_Graiguenamanagh,_Kilkenny_(1)_-_geograph.org.uk_-_4571734.jpg "Photo: Mike Searle, Wikimedia Commons · CC BY-SA 2.0") TombTomb, effigial · 133 yd
TombTomb, effigial · 133 yd Tinahinch Castle (in Ruins)Castle, tower house · 564 ydCastleCastle, motte · 1.4 miClashgannyWood · 1.4 mi
 Freney's WellSpring · 1.7 mi
 The Barrow WayVisitor information · 2.1 mi
Pictures: National Inventory of Architectural Heritage; A.-K. D., Wikimedia Commons · CC BY-SA 4.0; A.-K. D., Wikimedia Commons · CC0; Mike Searle, Wikimedia Commons · CC BY-SA 2.0; Humphrey Bolton, Wikimedia Commons · CC BY-SA 2.0; kevin higgins, Geograph · CC BY-SA 2.0; Colin Park, Geograph · CC BY-SA 2.0
More historic places in County Kilkenny · All of County Kilkenny
What do you know about this place?