What is recorded here
Corraun House in Bolinglanna was lined up to get Clew Bay and Clare Island into the view, then widened from three bays to four. Even a house will shuffle sideways when somebody has the better seat.
Detached four-bay two-storey house, extant 1884, originally three-bay two-storey on a symmetrical plan. Occupied, 1911. Extended, 1930[?], producing present composition. In alternative use, 1948-2006. "Restored", 2007, to accommodate continued private residential use. Replacement pitched slate roof with clay ridge tiles, coping to gables with rendered chimney stacks to apexes centred on rendered chimney stacks having stringcourses below capping supporting terracotta or yellow terracotta octagonal or tapered pots, and uPVC rainwater goods on boxed eaves. Replacement rendered walls. Square-headed central door opening with threshold, and cut-sandstone block-and-start surround having chamfered reveals with hood moulding over on foliate-detailed label stops framing replacement timber panelled door having overlight. Paired square-headed window openings centred on square-headed window opening (first floor) with cut-sandstone sills, and cut-sandstone block-and-start surrounds having chamfered reveals with hood mouldings over (ground floor) framing replacement two-over-two timber sash windows replacing six-over-six timber sash windows. Set in landscaped grounds.
A house erected for Captain Charles Spencer Scrase Dickins JP (1830-84) of Coolhurst, Sussex (Kelly and Company 1878, 162), representing an integral component of the later nineteenth-century domestic built heritage of Contae Mhaigh Eo [County Mayo] with the architectural value of the composition suggested by such attributes as the deliberate alignment maximising on panoramic vistas overlooking Clew Bay with Clare Island as a distant backdrop; the rectilinear plan form centred on an understated doorcase; and the uniform or near-uniform proportions of the openings on each floor: meanwhile, aspects of the composition, in particular the ruby-red dressings demonstrating good quality workmanship, clearly illustrate the continued development or "improvement" of the house in the early twentieth century. Having been well maintained, the elementary form and massing survive intact together with quantities of the original or replicated fabric, both to the exterior and allegedly to the interior, thus upholding the character or integrity of a house having historic connections with the Dickins family including Charles Robert Scrase Dickins MA JP DL (1857-1947; Burke 1937, 615).
From the Buildings of Ireland (National Inventory of Architectural Heritage) record 31306503
This does not grant access. Most recorded buildings are privately owned; view them only from public ground unless the owner allows entry.

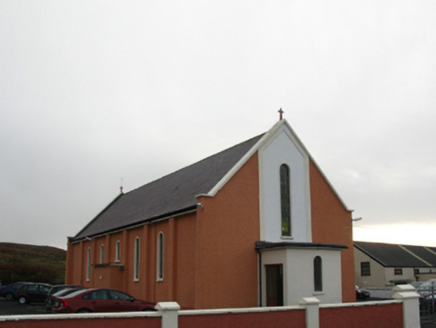 Catholic Church of Our Lady Queen of the Universe and Christ the KingChurch/chapel · 1027 yd
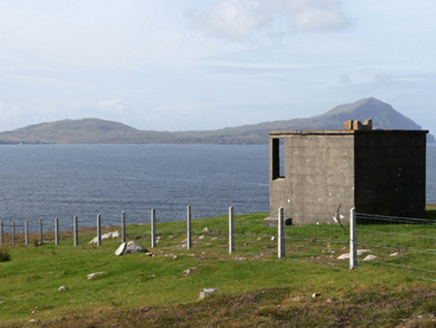 watch tower1692 yd
 Caisle án GhráinneHeritage attraction · 1.1 mi
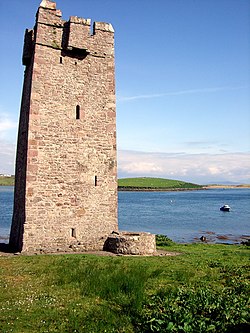 Kildavnet CastleCastle, tower house · 1.1 mi
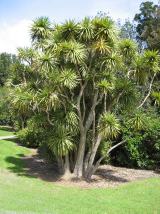 Cabbage tree3.1 mi
 Granuaile's CastleCastle · 5.0 mi
 ScalpatruceMountain / peak · 5.2 mi
 Clare IslandIsland · 5.2 mi
 KnockmoreMountain / peak · 5.8 mi
 Mulranny Tourist OfficeVisitor information · 6.6 mi
 Clare Island Signal TowerRuins · 6.9 mi
 Carrowmore BeachBeach / strand · 8.0 mi
What do you know about this place?