
What is recorded here
From the National Monuments Service (Archaeological Survey of Ireland) record MA065-025001
The monument record does not grant public access. Check the route and ask the landowner before entering private land.
- What survives
- Recorded monument
Places near here
 Caisle án GhráinneHeritage attraction · 1 yd
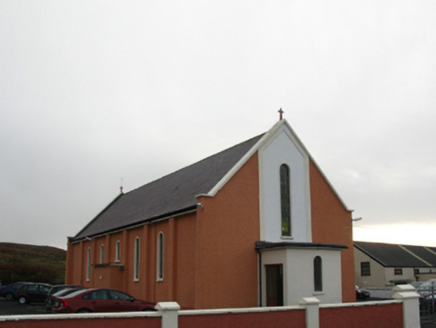 Catholic Church of Our Lady Queen of the Universe and Christ the KingChurch/chapel · 1711 yd
 Corraun HouseHouse · 1.1 mi
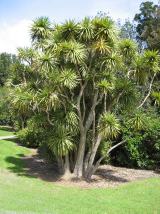 Cabbage tree2.2 mi
 ScalpatruceMountain / peak · 5.4 mi
 Clare IslandIsland · 5.5 mi
 Granuaile's CastleCastle · 5.6 mi
 KnockmoreMountain / peak · 5.9 mi
 Clare Island Signal TowerRuins · 6.9 mi
 Mulranny Tourist OfficeVisitor information · 7.1 mi
 Achill Island - AcaillIsland · 7.5 mi
 IndicatedCrannog · 7.6 mi
Pictures: Aubrey Dale, Wikimedia Commons · CC BY-SA 2.0; National Inventory of Architectural Heritage; Kahuroa, Wikimedia Commons · Public domain; Graham Horn, Geograph · CC BY-SA 2.0; Colin Park, Wikimedia Commons · CC BY-SA 2.0; Steve Edge, Wikimedia Commons · CC BY-SA 2.0; Ire2500, Wikimedia Commons · Public domain; Colin Park, Geograph · CC BY-SA 2.0; P L Chadwick, Geograph · CC BY-SA 2.0; Kiran Madhusudhanan, Wikimedia Commons · CC BY-SA 4.0; Night of the Big Wind, Wikimedia Commons · CC BY-SA 3.0 nl
More castles and forts in County Mayo · All of County Mayo
What do you know about this place?