
What is recorded here
Detached two- or four-bay single-storey mill with half-attic, extant 1841, on a rectangular plan. Now disused. Pitched slate roof on collared timber construction with clay ridge tiles, concrete or rendered coping to gables, and remains of cast-iron rainwater goods retaining cast-iron downpipes. Part creeper- or ivy-covered coursed rubble stone walls with rough hewn rubble stone flush quoins to corners centred on creeper- or ivy-covered buttress. Pair of square-headed central door openings in camber-headed recesses with red brick header bond voussoirs framing sheet steel half-doors. Square-headed window openings in camber-headed recesses with red brick header bond voussoirs framing remains of timber fittings. Set in unkempt grounds.
A mill representing an integral component of the industrial heritage of County Waterford.
From the Buildings of Ireland (National Inventory of Architectural Heritage) record 22900306
This does not grant access. Most recorded buildings are privately owned; view them only from public ground unless the owner allows entry.
Places near here
 Coolnamuck Castle (in Ruins)Castle, tower house · 282 yd
 Coolnamuck CourtFolly · 1551 yd
 Saint Bartholomew's Catholic ChurchChurch/chapel · 1.1 miMaurice DavinMemorial · 2.2 mi
 Ormonde CastleHeritage attraction · 2.3 mi
 CastleCastle, Anglo-Norman masonry castle · 2.3 miThomas KielyMemorial · 2.3 miCarrigfenoaghMountain / peak · 3.2 mi
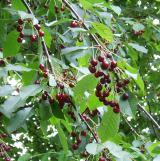 Wild Cherry4.2 mi
 Pedunculate Oak4.5 mi
 Tibberaghny Standing StoneArchaeological place · 4.6 mi
 Grave YardGraveyard · 4.6 mi
Pictures: John M, Geograph · CC BY-SA 2.0; National Inventory of Architectural Heritage; Alexander Redfern, Wikimedia Commons · CC BY-SA 4.0; Humphrey Bolton, Wikimedia Commons · CC BY-SA 2.0; A.-K. D., Wikimedia Commons · CC BY-SA 4.0; MPF, Wikimedia Commons · CC BY 2.5; Algirdas at Lithuanian Wikipedia, Wikimedia Commons · Public domain; Humphrey Bolton, Geograph · Creative Commons Attribution-ShareAlike 2.0
More historic places in County Waterford · All of County Waterford
What do you know about this place?