
What is recorded here
Detached three-bay two-storey flat-roofed house, extant 1937; occupied 1939, on an angled square plan centred on single-bay two-storey recessed breakfront on an engaged half-octagonal plan. Refenestrated. Flat roof behind parapet with rendered chimney stacks having concrete capping supporting terracotta pots, and…
Read the whole record
From the Buildings of Ireland (National Inventory of Architectural Heritage) record 60230073
Places near here
Photo credits
- National Inventory of Architectural Heritage
- Sarah777, Geograph · CC BY-SA 2.0
- Brenkin, Wikimedia Commons · Public domain
- Patrick Keegan, Wikimedia Commons · CC BY 4.0
 FahanmuraHouse · 31 yd
Explorer Tom Fahanmura in Galloping Green South is a flat-roofed house from 1937 by Moore Ffrench Parkhill. It has a staggered L-shaped plan which sounds like something you’d find in a board game, not a serious domestic heritage site.
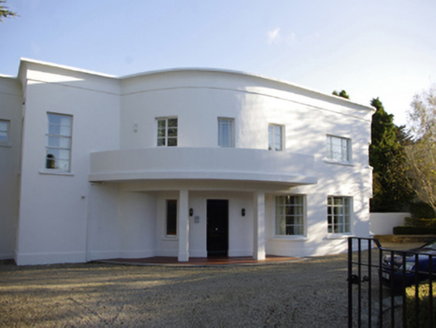 GlencroeHouse · 78 yd
 CastleCastle, unclassified · 705 yd
Explorer Tom Lost near Dun Aengus shops in Deansgrange, this unnamed castle site might just be hiding a secret behind some humble storefronts.
Welcome to FoxrockVisitor information · 773 ydCairn HillMound · 889 ydExplorer Tom Cairn Hill. This oval earthen mound on a ridgeline is planted with mature beech and oak trees. Surrounded by a housing estate, it stands as a quiet, flat-topped reminder of ancient times amidst modern suburbia.
Thomas Joseph Smith (Sudocrem)Heritage attraction · 1037 yd Foxrock Village Heritage MapVisitor information · 1064 ydBrian NolanHeritage attraction · 1085 ydSamuel BeckettMemorial · 1085 ydCornelscourtCastle, tower house · 1359 yd
Explorer Tom This 'thatched castle' associated with the Cheever family is now buried beneath Cornelscourt Shopping Centre and its car park.
 Stillorgan ObeliskMonument · 1372 yd
Explorer Tom Stillorgan Obelisk in County Dublin stands tall and proud, probably because it thinks it's a finger pointing at the sky, but honestly it just looks like a very serious, very thin concrete pencil waiting for an eraser.
 Proclamation of the Irish RepublicMemorial · 1.4 mi
More historic places in County Dublin · All of County Dublin
What do you know about this place?Tap to add a comment or ask a question