What is recorded here
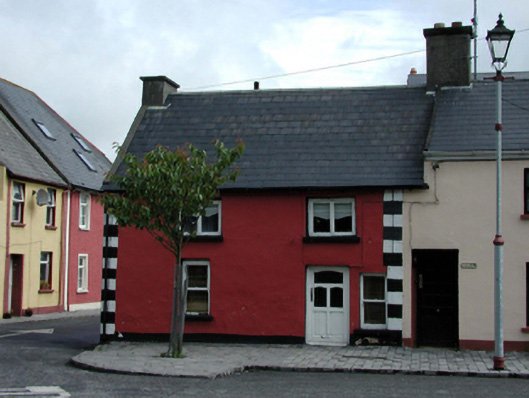
End-of-terrace three-bay two-storey house, c.1820, on a corner site retaining some early fenestration. Renovated and extended, c.1945, comprising single-bay single-storey flat-roofed return to north-east. Reroofed, c.1995. Pitched roof with replacement artificial slate, c.1995, concrete ridge tiles, rendered chimney stack, concrete coping, and cast-iron rainwater goods on rendered eaves. Flat bitumen felt roof to return. Painted rendered walls with rendered quoined piers. Square-headed window openings with stone sills. 1/1 timber sash windows to ground floor with replacement timber casement windows, c.1945, to remainder. Square-headed door opening with replacement glazed timber panelled door, c.1945. Road fronted on a corner site with concrete brick cobbled footpath to front.
An attractive small-scale building that, as a result of the irregular arrangement of openings, has an attractive impact on the streetscape of Barrack Street. The house appears to retain some important salient features and materials, while the alterations and additions illustrate the development of the structure to accommodate changing requirements.
This does not grant access. Most recorded buildings are privately owned; view them only from public ground unless the owner allows entry.
Places near here
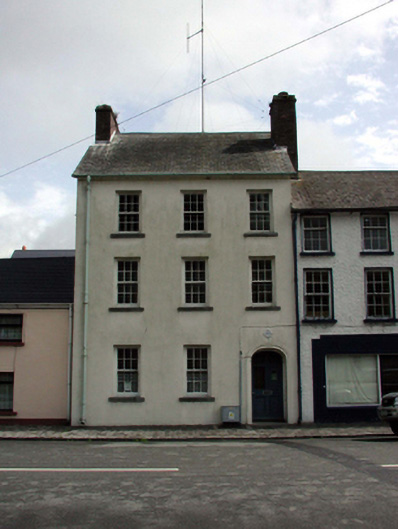 Passage East Garda Síochána Stationhouse · 15 yd
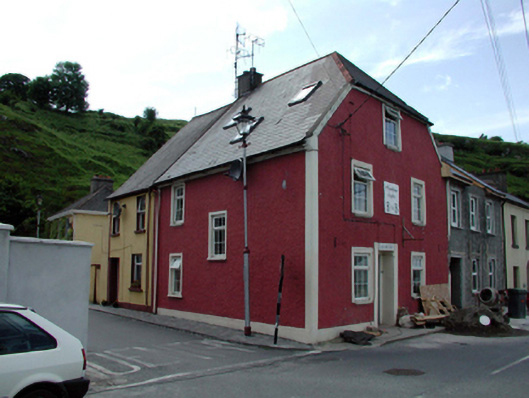 Harbour Viewhouse · 20 yd
 PassageSettlement cluster · 43 yd
 Tower (in ruins)Bastioned fort · 165 yd
 Ivory MemorialMemorial · 584 yd
 Otter with a SalmonMemorial · 734 yd
 Ballyhack Castle (in ruins)Castle, tower house · 906 yd
 Arthurstown BeachBeach / strand · 1468 yd
 Castle (in ruins)Castle, tower house · 1511 yd
 Catherine's BayBay · 1.6 mi
 Common WhitebeamCommon Whitebeam · 1.6 mi
 Nook BayBay · 1.7 mi
Other information
Photo: National Inventory of Architectural Heritage · Website use allowed for educational or private purposes with source credit