
What is recorded here

Detached five-bay single-storey double-pile farmhouse with half-dormer attic, extant 1788, on a T-shaped plan originally five-bay single-storey single-pile centred on single-bay single-storey gabled projecting porch. Damaged, 1798. Occupied, 1901; 1911. Renovated, ----. Pitched double-pile (M-profile) slate roof with lichen-covered clay ridge tiles, red brick Running bond chimney stacks having stepped capping, and replacement uPVC rainwater goods on rendered eaves retaining cast-iron hoppers and downpipes. Rendered, ruled and lined battered walls; roughcast surface finish to rear (south) elevation bellcast over rendered plinth. Central door opening into farmhouse. Square-headed window openings with cut-granite sills, and concealed dressings framing replacement six-over-six (ground floor) or three-over-six (half-dormer attic) sash windows having exposed sash boxes. Set in landscaped grounds with roughcast-panelled rendered piers to perimeter having ball finial-topped pyramidal capping supporting timber double gates.
A farmhouse erected by Robert Graham (----), co-founder of the United Irishmen in Wexford (founded 1792), representing an integral component of the later eighteenth-century domestic built heritage of the north County Wexford with the architectural value of the composition suggested by such attributes as the compact rectilinear plan form; the diminishing in scale of the openings on each floor producing a graduated visual impression; and the high pitched roof originally showing a thatch finish. Having been well maintained, the elementary form and massing survive intact together with quantities of the original or replicated fabric, both to the exterior and to the interior, thus upholding much of the character or integrity of the composition. Furthermore, adjacent outbuildings (extant 1840) continue to contribute positively to the group and setting values of a self-contained ensemble having subsequent connections with the Kinsella family including James Kinsella (----), 'Farmer' (NA 1901; NA 1911).
This does not grant access. Most recorded buildings are privately owned; view them only from public ground unless the owner allows entry.
Places near here
 Curragh WoodWood · 983 yd
 monumentmonument · 1001 yd
 Water millWater mill, horizontal-wheeled · 1126 yd
 Burnt spread in BoleybaunBurnt spread · 1135 yd
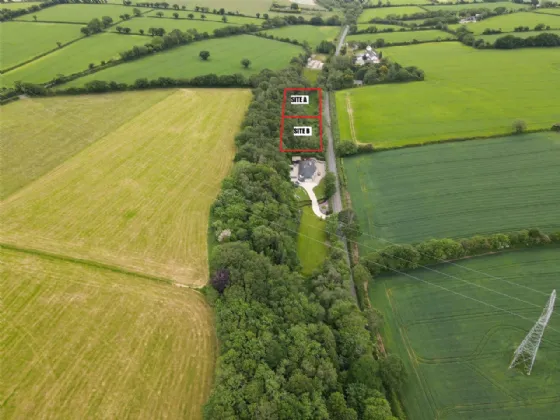 Fulacht fia in ParkbaunFulacht fia · 1171 yd
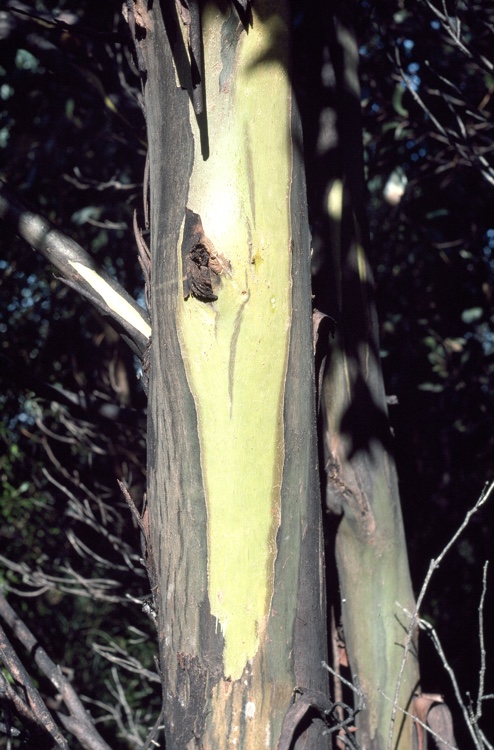 Johnston's gumJohnston's gum · 1.7 mi
 CastleCastle, unclassified · 2.0 mi
 Laraheen HillMountain / peak · 2.7 mi
 Tara HillMountain / peak · 2.8 mi
 White Heaps 1798Memorial · 3.7 mi
 Kia Ora Mini FarmHeritage attraction · 4.0 mi
 Market HouseHeritage attraction · 4.3 mi
Other information
Photo: National Inventory of Architectural Heritage · Website use allowed for educational or private purposes with source credit