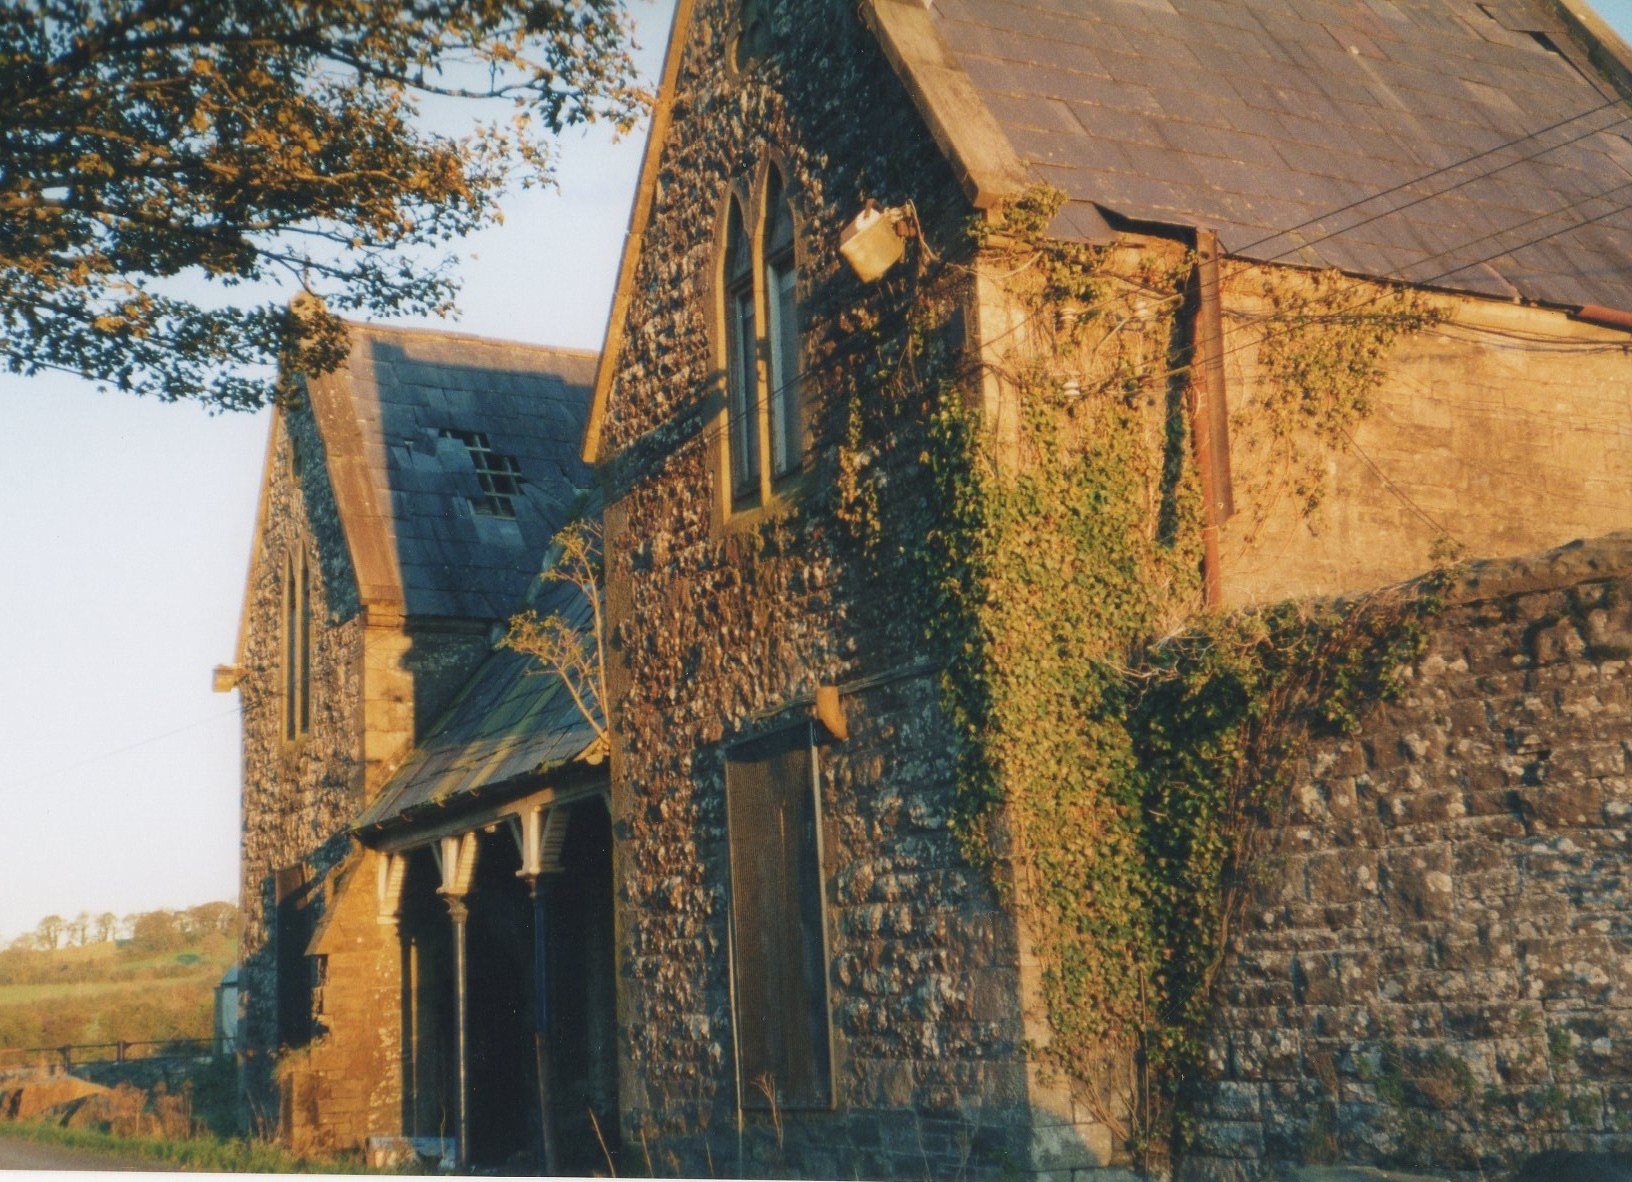
More pictures of this place
What is recorded here
From the Buildings of Ireland (National Inventory of Architectural Heritage) record 40401716
This does not grant access. Most recorded buildings are privately owned; view them only from public ground unless the owner allows entry.
Places near here
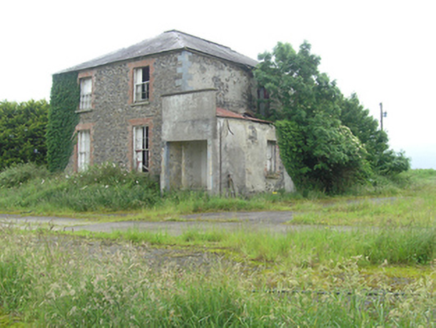 Cootehill RectoryRectory/glebe/vicarage/curate's house · 308 yd
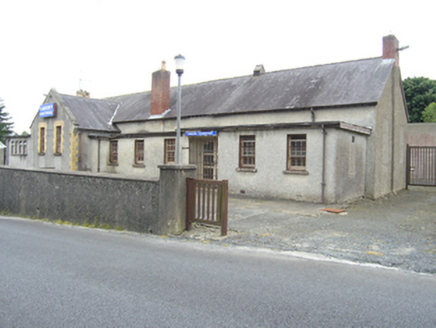 Lavery ElectricalSchool · 518 ydKillycramph WoodForest · 1026 ydCastleCastle, unclassified · 1468 ydCastleCastle, unclassified · 1.1 miBellamont ForestMountain / peak · 1.2 mi
 Flagpole HillMountain / peak · 1.6 mi
 Dartrey ForestForest · 1.7 mi
 Cabragh RingfortArchaeological place · 2.1 mi
 Giant GraveCourt tomb · 2.2 mi
 Graveyard in Drumgoon (clankee By.)Graveyard · 2.4 miGiant's GraveArchaeological place · 2.5 mi
Pictures: National Inventory of Architectural Heritage; D Gore, Geograph · CC BY-SA 2.0; This file is from the Mechanical Curator collection , a set of over 1 million images scanned from out-of-copyright books and released to Flickr Commons by the British Library. View image on Flickr View all images from book View catalogue entry for book ., Wikimedia Commons · Public domain; Pamela Norrington, Wikimedia Commons · CC BY-SA 2.0; Qbit warrior, Wikimedia Commons · CC BY-SA 4.0; Eric Jones, Geograph · Creative Commons Attribution-ShareAlike 2.0
More historic places in County Cavan · All of County Cavan
What do you know about this place?