
What is recorded here
Detached four-bay two-storey house, built c.1870, having lean-to porch to front (south), two-storey return and recent single-storey extensions to rear (north). Single-bay two-storey extension to side (west). Pitched slate roofs with overhanging eaves, rendered chimneystacks and cast-iron rainwater goods. Roughcast rendered walls with section of recent render. Rendered walls with chamfered corners to porch. Diminishing square-headed window openings with tooled limestone sills to main block and return, having six-over-three pane timber sliding sash windows to first floor and six-over-six pane timber sliding sash windows to ground floor. uPVC casement window to extensions and porch. Square-headed door opening to porch with double-leaf glazed uPVC doors. Set within own grounds, having rubble stone enclosing walls to front of site with square-profile piers and wrought-iron pedestrian gate.
This well-balanced, symmetrically designed house presents a fine façade retaining historic features such as timber sash windows and limestone sills. Set within its own grounds but visible from the road, this house makes a positive contribution to the surrounding area.
From the Buildings of Ireland (National Inventory of Architectural Heritage) record 20852046
This does not grant access. Most recorded buildings are privately owned; view them only from public ground unless the owner allows entry.
Places near here
Photo credits
- National Inventory of Architectural Heritage
- Joebater at English Wikipedia, Wikimedia Commons · CC BY-SA 3.0
- Garry Dickinson, Wikimedia Commons · CC BY-SA 2.0
- Donald MacDonald, Geograph · CC BY-SA 2.0
- Maker named on the Wikimedia Commons picture page · CC BY-SA 2.5
- me, Wikimedia Commons · Public domain
- Jonathan Thacker, Geograph · CC BY-SA 2.0
- Ceoil at English Wikipedia, Wikimedia Commons · CC BY-SA 3.0
- Michael Earnshaw, Geograph · CC BY-SA 2.0
- Jonathan Thacker, Wikimedia Commons · CC BY-SA 2.0
 mill (water)379 yd
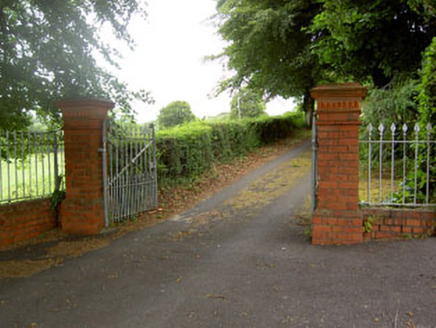 Coolyhane HouseCountry house · 383 yd
 Battle of MacroomBattle · 578 yd
_-_geograph.org.uk_-_6529588.jpg/250px-Castles_of_Munster,_Macroom,_Cork_(1)_-_geograph.org.uk_-_6529588.jpg "Photo: Garry Dickinson, Wikimedia Commons · CC BY-SA 2.0") Macroom CastleCastle · 614 yd
Macroom CastleCastle · 614 yd Macroom Castle (in Ruins)Castle, tower house · 645 yd
 Sessile Oak1.6 mi
 The Gearagh Nature ReserveNature reserve · 2.6 mi
 Kilmurry WoodsPicnic place · 5.4 mi
 Carrigagulla Stone CircleArchaeological place · 6.5 mi
 MusheramoreMountain / peak · 7.3 mi
 KnocknakillaArchaeological place · 7.3 mi
 MusheraMountain / peak · 7.7 mi
More historic places in County Cork · All of County Cork
What do you know about this place?