What is recorded here
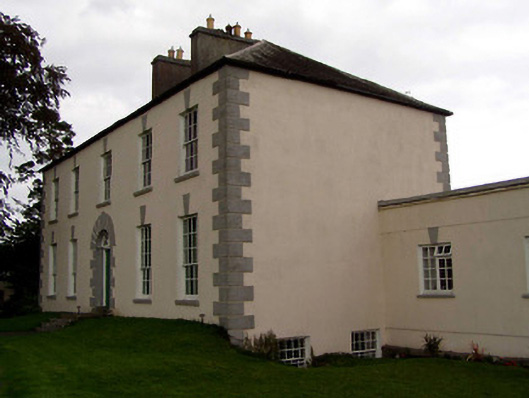
Detached five-bay two-storey house over basement, built c.1820, with return and modern extension to rear and modern flat-roofeextension to south. Hipped slate roof with rendered chimneystacks. Lined-and-ruled rendered walls having raised render quoins. Roughly-dressed limestone walls in rear elevation with brick surrounds to openings. Timber sliding sash windows, twelve-over-eight pane to ground floor, eight-over-eight to first, ten-over-ten to basement and mainly eight-over-eight to rear, set in square-headed openings with raised render keystones and limestone sills. Timber panelled door in round-headed opening having cobweb fanlight, flanked by fluted octagonal pilasters, and having raised render block-and-start surround. Flight of ashlar limestone steps leading to entrance. Decorative cast-iron gate piers, with wrought-iron railings and cut-stone flanking piers, and roofless three-bay single-storey limestone rubble gate lodge to road.
The form of this imposing house, built by the Kennedy family, is enhanced by the decorative render surrounds to the door, windows and quoins. The house retains much of its original form, as well as many features and materials, such as the timber sash windows and fine doorcase. The gates are notable in that they are particularly decorative, having a wrought-iron sword motifs, part of the Kennedy family crest.
From the Buildings of Ireland (National Inventory of Architectural Heritage) record 22401506
This does not grant access. Most recorded buildings are privately owned; view them only from public ground unless the owner allows entry.
Places near here
Photo credits
- National Inventory of Architectural Heritage
- Mike Searle, Geograph · CC BY-SA 2.0
- Mike Searle, Wikimedia Commons · CC BY-SA 2.0
- Dylan Moore, Geograph · CC BY-SA 2.0
- Liffernet, Wikimedia Commons · CC BY-SA 4.0
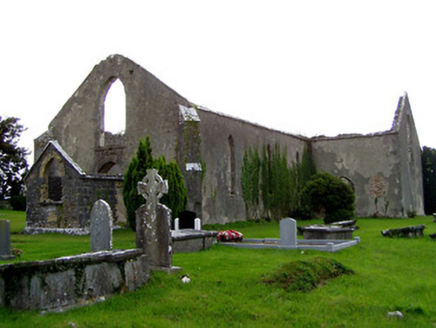 Garraun Catholic ChapelChurch/chapel · 940 yd
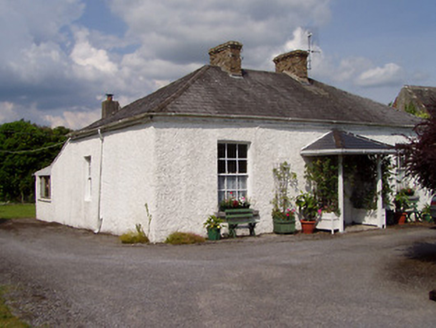 Distillery CottageMiller's house · 1555 yd
 Tenessee HouseHouse · 1556 ydThomas MacDonagh Heritage CentreMuseum · 1.1 miMacDonagh HouseMemorial · 1.1 miBallycapple WoodForest · 1.6 miKnockanacree WoodForest · 1.9 miJames Devaney MemorialMemorial · 4.0 mi
 KIllaleigh CastleBawn · 4.5 mi
 Knockane CastleCastle · 5.0 mi
 BorrisokaneHistoric town · 5.1 mi
 Sheela-na-gig in BallyfinboySheela-na-gig · 5.6 mi
More historic places in County Tipperary · All of County Tipperary
What do you know about this place?