What is recorded here
Two-storey 18th-century house. Entrance front (S) of 6 bays with central 2-bay pedimented breakfront, pediment contains D-shaped niche. Central door ope approached by sweep of stone steps; vertical half-door flanked by large sidelights, door and sidelights framed by ashlar limestone surround topped by wide open pediment; fanlight in pediment has prominent keystone. Sash windows, with curved sills. String course divides floors; moulded cornice at eaves level. Side elevations 4 bays deep. Double hipped roof with projecting eaves, of 19th-century appearance. Front of house has basement but not rear half which appear to be added to front. Off-centre addition to rear. Two-storey farm buildings to N. Land granted to Henry Bowerman 1659 (Grove White 1905-25, vol. 2, 251); house shown in this location on Down Survey (1655-6) (1655-6) barony map. According to owner house burnt c. 1730; however, in 1750 (Smith 1750, vol. 1, 307) it was occupied and 'beautified with fine plantations'.
The above description is derived from the published 'Archaeological Inventory of County Cork. Volume 4: North Cork' (Dublin: Stationery Office, 2000). In certain instances the entries have been revised and updated in the light of recent research.
Date of upload/revision: 14 January 2009
The monument record does not grant public access. Check the route and ask the landowner before entering private land.
- What survives
- Recorded monument
Places near here
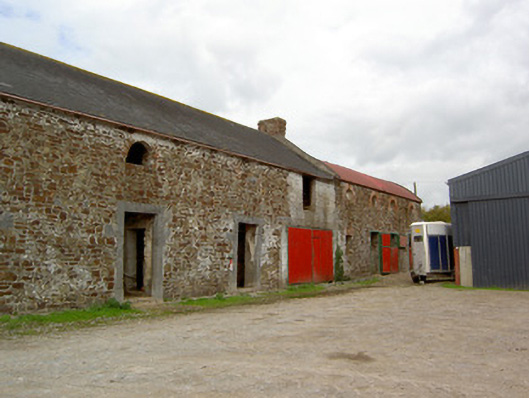 Cooliney Houseoutbuilding · 51 yd
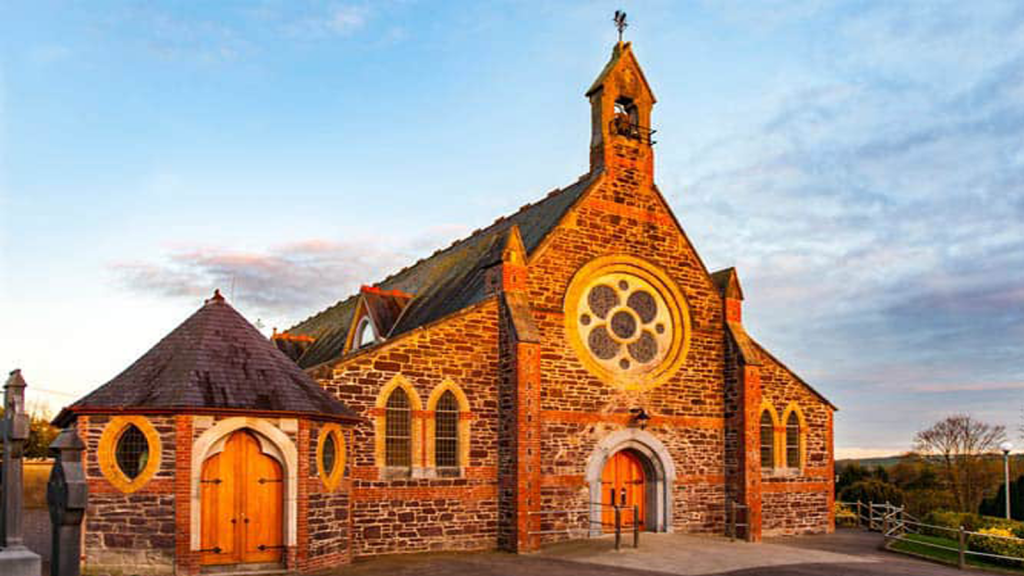 Cooliney Church (in Ruins)Church · 114 yd
 CastleCastle, motte · 1072 yd
 Ban a tSusaFairy fort / earthen ringfort · 1259 yd
 Fulacht fia in Coolcaum (orrery and Kilmore By.)Fulacht fia · 1291 yd
 Castle Harrison on Site of Castle (19*Castle, unclassified · 2.4 mi
 Holy Cross CemeteryGraveyard · 2.7 mi
 Windmill HillMountain / peak · 2.9 mi
 Ballyhoura WayWalking route · 3.0 mi
 CarrigeenMountain / peak · 4.0 mi
 BallinaboolaVisitor information · 4.3 mi
 Churchtown TrailsVisitor information · 4.7 mi