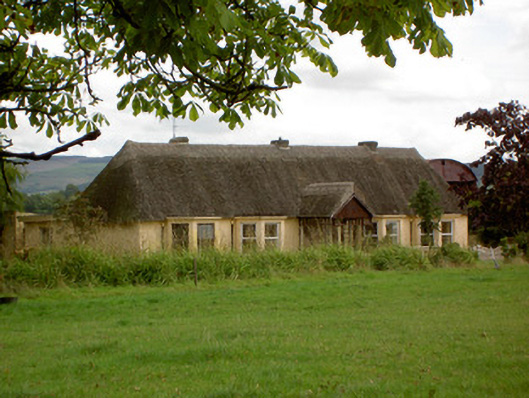
Places near here
Photo credits
- National Inventory of Architectural Heritage
- Mike Searle, Geograph · CC BY-SA 2.0
- Kmcnamee, Wikimedia Commons · CC BY-SA 4.0
- Golfing in Ireland; photographer not stated, Source publisher
- Mike Searle, Geograph · Creative Commons Attribution-ShareAlike 2.0
- Mike Searle, Wikimedia Commons · CC BY-SA 2.0
- Unknown author Unknown author, Wikimedia Commons · Public domain
Explorer Tom Moated site in Ardnageehy has a trapezoidal enclosure with a scarp that looks like it’s been chewed by cows. There’s a…
 Cooliney HouseCountry house · 949 yd
Explorer Tom Cooliney House is a Palladian-style country house with a pedimented breakfront that looks very grand. It’s got a broken…
 Milltown CastleDemesne walls/gates/railings · 1.4 mi
Explorer Tom Milltown Castle gates date from around 1780 and have carved limestone eagles on top. The busts of William III and…
 Ballyhea GAA pitchGAA ground · 1.8 mi
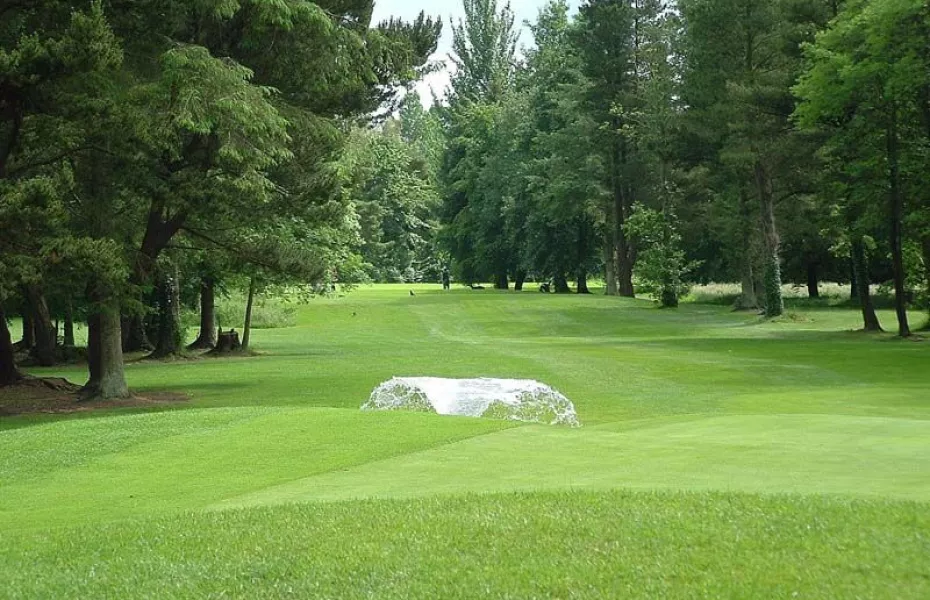 Charleville Golf ClubGolf course · 2.7 miHoly Cross CemeteryGraveyard · 2.7 mi
Explorer Tom Holy Cross Cemetery is triangular, which makes it look like it’s trying to sneak away from the square ones. It’s got an…
Ballyhoura WayWalking route · 2.7 miExplorer Tom The Ballyhoura Way asks for more than a quick stroll, then pays you back in hills, villages and a story that crosses…
Windmill HillMountain / peak · 2.9 miExplorer Tom Windmill Hill in County Cork has an imaginary twin across the sea that keeps sending rude postcards about how much…
 Grave YardGraveyard · 3.2 mi
Explorer Tom Graveyard in Churchtown is hosting a very exclusive party for the dead. Oliver Reed, of *The Italian Job* fame, chose…
 Templeconnell Castle (in Ruins)Castle, tower house · 4.3 mi
Explorer Tom Templeconnell Castle is a five-storey tower that looks like it went to war with gravity and lost slightly. The…
 Liscarroll CastleCastle · 5.6 mi
Explorer Tom Liscarroll Castle in County Cork was besieged in 1642 and lost parts of its wall to Cromwell, so it has seen some real…
 Battle of LiscarrollMajor battlefield · 5.7 mi
Explorer Tom Battle of Liscarroll in County Cork is where two armies had a massive row in 1642, and honestly, I think they just…
More historic places in County Cork · All of County Cork

What do you know about this place?Tap to add a comment or ask a question