What is recorded here
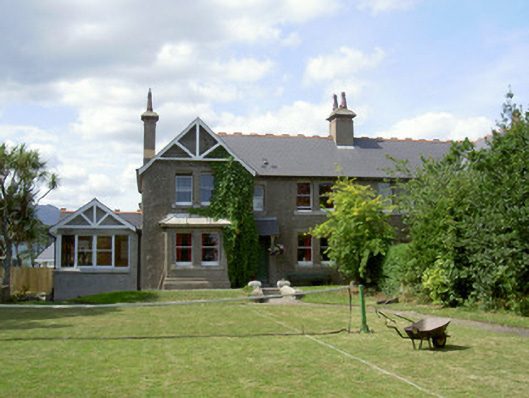
Cooley Villa in Greenore was built for a senior railway employee, complete with a box window sticking out to survey proceedings. Even at home, the manager needed somewhere to stand and look disappointed by an arrival.
Semi-detached five-bay two-storey former railway manager's house, built c. 1890, now in use as private house. Two-storey block to west, box bay window to east, lean-to extension to west and single-storey extension to south, attached to house to north. Pitched artificial slate roofs, hipped roof to west block, sprocketed eaves to west; crested terracotta ridge tiles; unpainted smooth rendered chimneystacks (shouldered south stack), cut limestone caps on corbels, red brick panels and banding, moulded clay pots; painted timber bargeboard to east gable; profiled and cast-iron and uPVC gutters on painted timber fascia on exposed rafter ends to overhanging eaves, circular cast-iron downpipes; lead roof to box bay. Unpainted roughcast-rendered walling, smooth rendered block-and-start quoins; ruled-and-lined smooth rendered walling to box bay with stepped smooth rendered plinth; pebbledashed walling to extension. Square-headed window openings, unpainted block-and-start smooth rendered jambs with flat lintels, stop chamfered reveals to east elevation, cut limestone sills, painted timber one-over-one (east) and two-over-two (south and west) sliding sash windows with horns. Square-headed door opening to east elevation, slate canopy supported on painted timber brackets, unpainted smooth rendered surround, stop chamfered reveals, painted timber four-panel door with cast-iron door furniture, plain-glazed overlight, tooled granite threshold and step with roll moulded edge; steps to door flanked by squared limestone wall with saddle-coping, pyramidal capped square piers; round-headed door opening to west, unpainted block-and start smooth rendered jambs with half-round archivolt, painted timber vertically-sheeted door; square-headed door opening to west extension, painted timber vertically-sheeted door. Set in own grounds; garden to east and west, gravel paths; roughcast-rendered outbuilding to south, pyramidal slate roof, pointed arch door opening; squared limestone boundary walls to east, terracotta plinth coping, limestone saddle-coping, painted wrought- and cast-iron railings with star finials, painted wrought-iron pedestrian gate.
Built as a pair with the adjoining house to the north, this house was built by the London and North Western Railway as accommodation for a senior employee. Its elegant design creates a well-composed façade which has retained much fabric such as its sash windows. Its construction reflects Greenore's development as an important trading centre in the nineteenth-century and therefore it stands as an important feature within the architectural heritage of the town.
From the Buildings of Ireland (National Inventory of Architectural Heritage) record 13831005
This does not grant access. Most recorded buildings are privately owned; view them only from public ground unless the owner allows entry.
Places near here
Photo credits
- National Inventory of Architectural Heritage
- Eric Jones, Geograph · CC BY-SA 2.0
- Oliver Dixon, Geograph · CC BY-SA 2.0
- Eric Jones, Geograph · Creative Commons Attribution-ShareAlike 2.0
- James Edgar, Wikimedia Commons · CC BY-SA 2.0
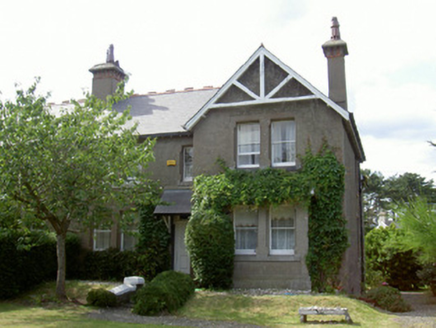 SeaviewWorker's house · 11 yd
 GreenoreVisitor information · 47 yd
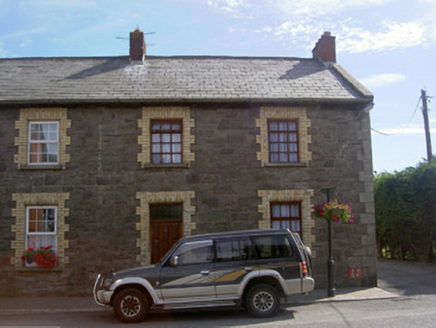 worker's house61 yd
 GreenoreVisitor information · 146 yd
 Greenore PointHeadland · 443 yd
 St James WellSpring · 1616 yd
 Motte in GreencastleMotte · 1.4 mi
 GreencastleCastle · 1.6 mi
 Castle & well: greencastle in GreencastleCastle & Well: Greencastle · 1.6 mi
 Graveyard in Liberties of CarlingfordGraveyard · 2.2 mi
 Carlingford Ogham StoneMemorial · 2.2 mi
 TholselGatehouse · 2.2 mi
More historic places in County Louth · All of County Louth
What do you know about this place?