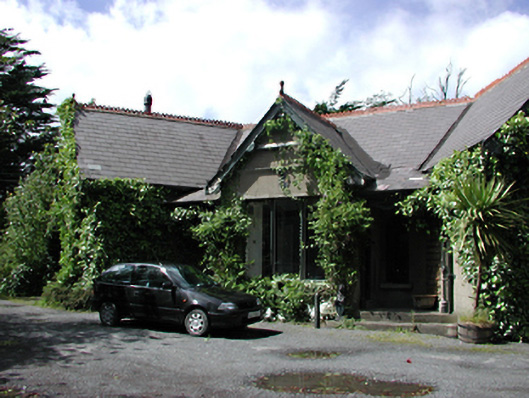
What is recorded here
Detached multiple-bay single-storey house, c.1885, on a U-shaped plan with diagonally set projections to corners flanking central projecting gabled glazed porch with timber panelled doors. Rendered, ruled and lined walls with quoins to rere. Timber sash windows. Pitched slate roof with perforated cresting and finials, and simple timber bargeboards. Extension to western wing.
This attractive house of unusual design retains its original proportions and materials throughout. South facing across substantial grounds, it is a good example of Victorian planning and design.
This does not grant access. Most recorded buildings are privately owned; view them only from public ground unless the owner allows entry.
Places near here
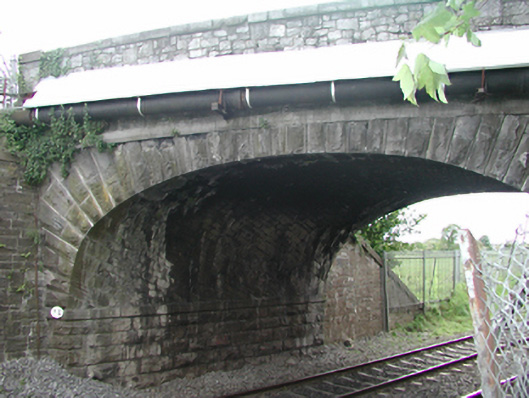 bridgebridge · 124 yd
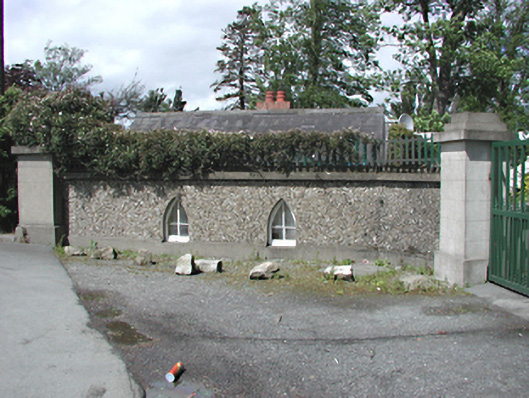 Neilstown Lodgegate lodge · 219 yd
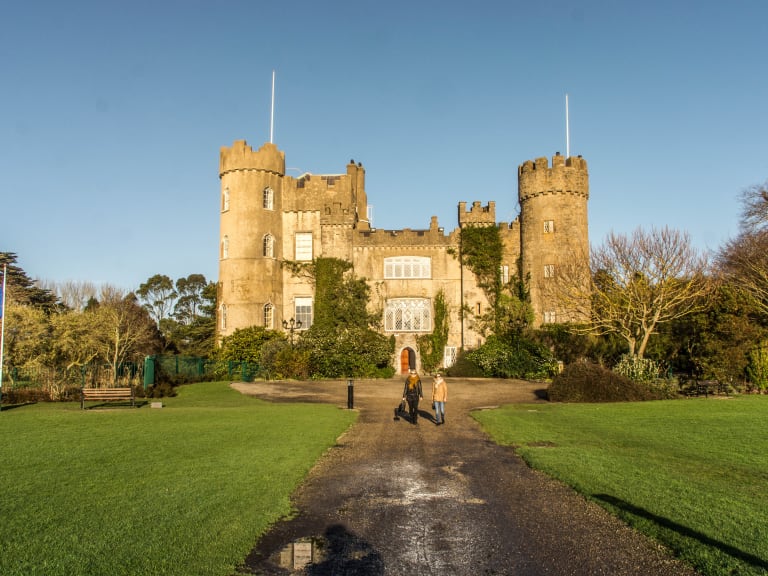 CastleCastle, unclassified · 276 yd
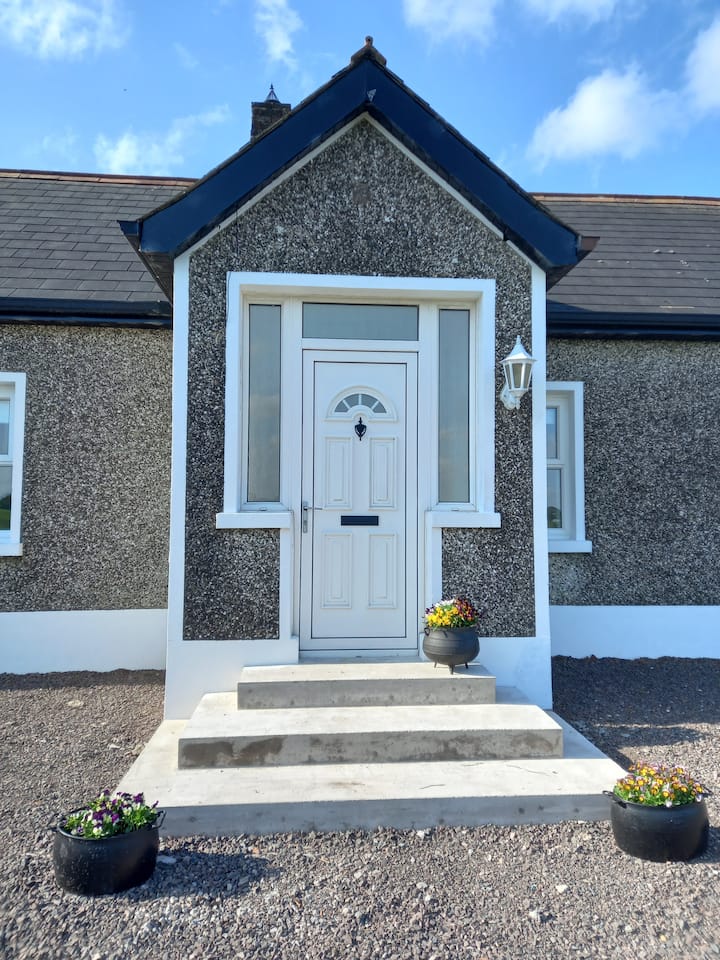 Enclosure in CappaghEnclosure · 869 yd
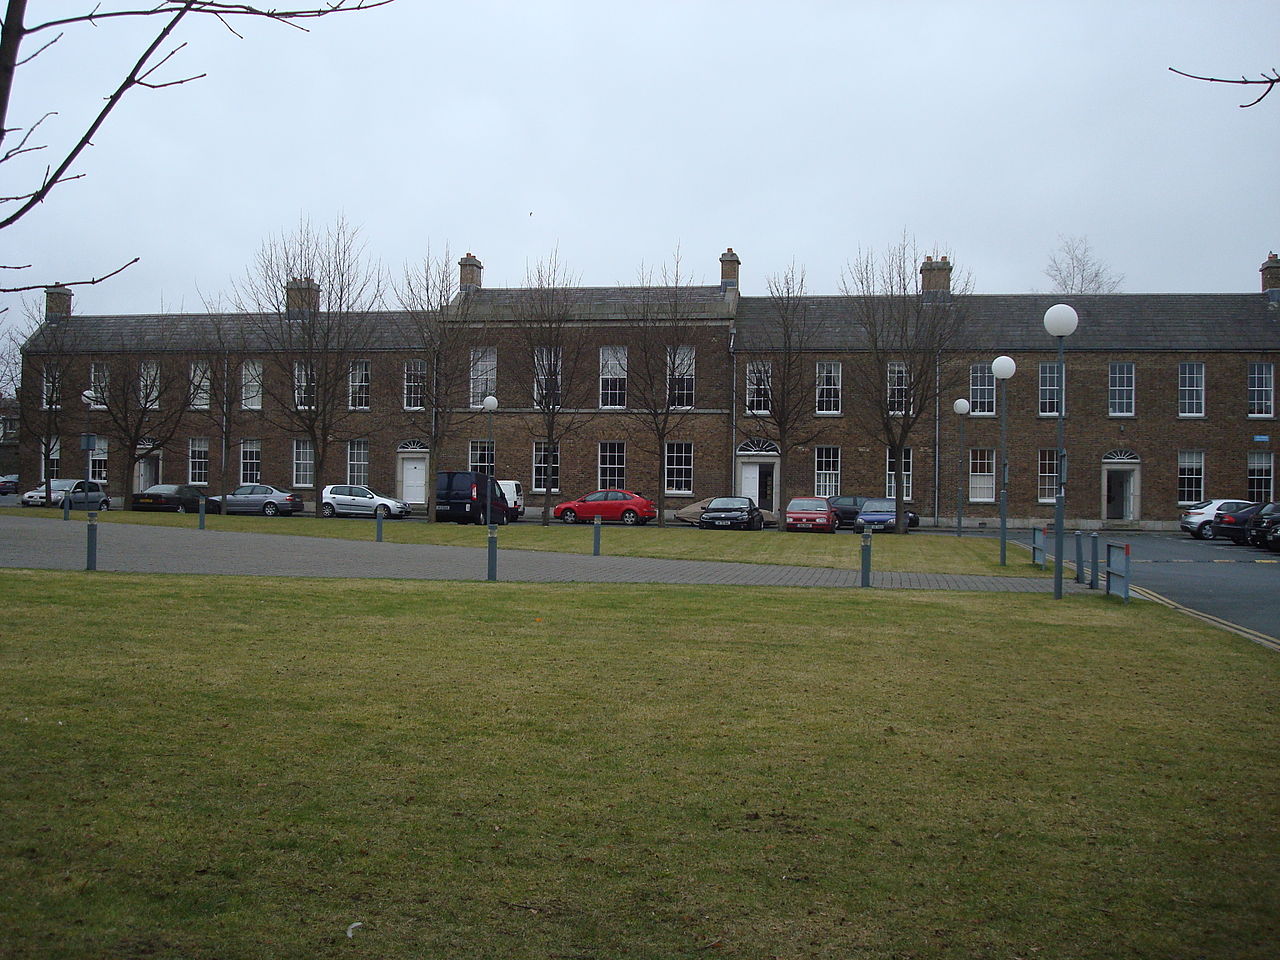 Bush of BalgarryRitual site, holy tree/bush · 1349 yd
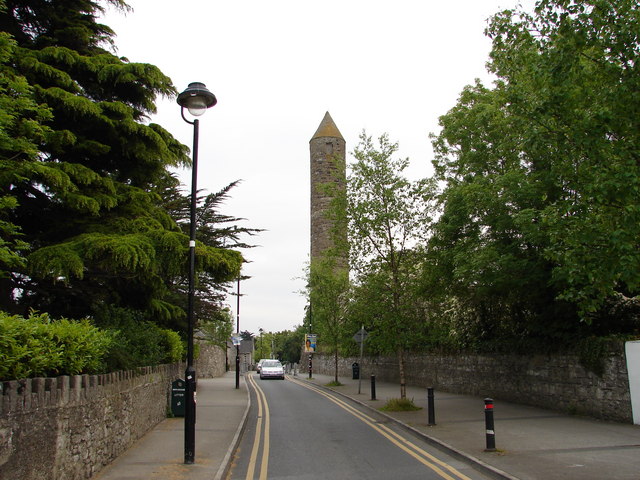 The Round TowerVisitor information · 1393 yd
 Clondalkin Round TowerHeritage attraction · 1461 yd
 Castle (in ruins)Castle, tower house · 1.1 mi
 Corkagh DemesneMemorial · 1.4 mi
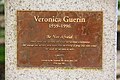 Veronica Guerin memorialMemorial · 1.5 mi
 Griffeen Valley WalkWalking route · 1.8 mi
 Fairy WoodWood · 1.8 mi
Other information
Photo: National Inventory of Architectural Heritage · Website use allowed for educational or private purposes with source credit