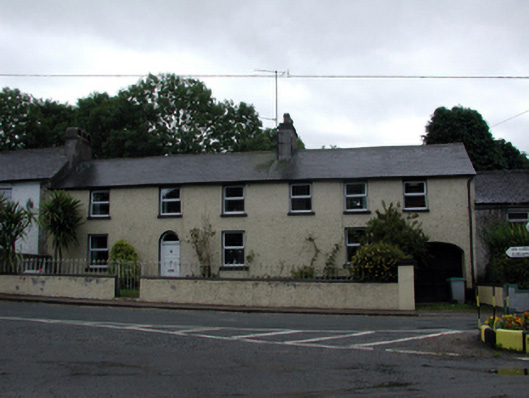
What is recorded here
Terraced six-bay two-storey house, c.1840, possibly originally two separate three-bay two-storey houses with segmental-headed carriageway to right ground floor. Refenestrated, c.1990. Pitched slate roof with clay ridge tiles, rendered chimney stack, and cast-iron rainwater goods on rendered eaves. Painted roughcast walls. Square-headed window openings with stone sills. Replacement uPVC casement windows, c.1990. Round-headed door opening with timber panelled door, and overlight. Segmental-headed carriageway with replacement timber panelled double doors, c.1990. Set back from line of road with painted roughcast boundary wall to forecourt having sections of wrought iron railings over, and wrought iron gate.
An appealing middle-size house of modest appearance, possibly originally two separate houses, which retains its original balanced form, and which is distinguished by the incorporation of a carriageway to right ground floor. However, the inappropriate replacement fittings to the openings do not contribute positively to the visual appeal of the composition. The house forms an attractive feature in the streetscape, the wrought iron railings to the boundary wall enhancing the historic character of the site.
This does not grant access. Most recorded buildings are privately owned; view them only from public ground unless the owner allows entry.
Places near here
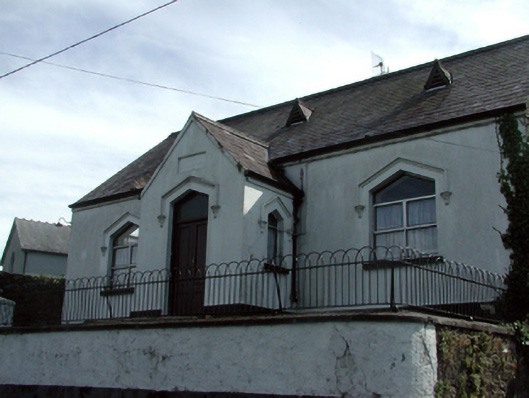 Clashmore National SchoolOfficially recorded historic building · 34 yd
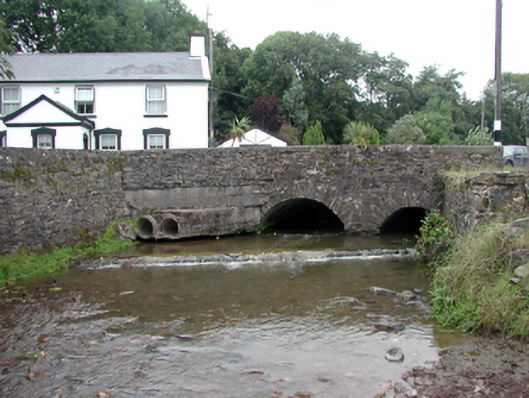 bridgebridge · 54 yd
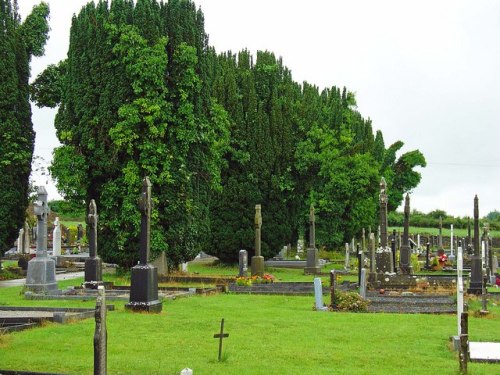 Grave YardGraveyard · 331 yd
 Clashmore Heritage CentreHeritage attraction · 383 yd
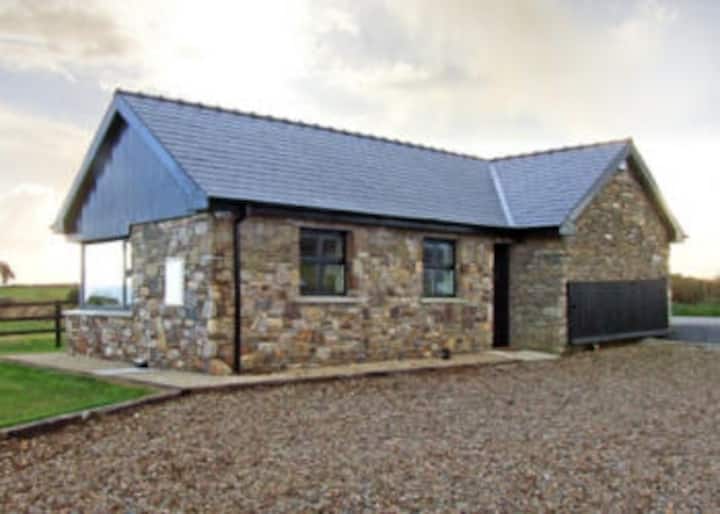 Cross in ClashmoreCross · 392 yd
 Castle (in ruins)Castle, tower house · 1630 yd
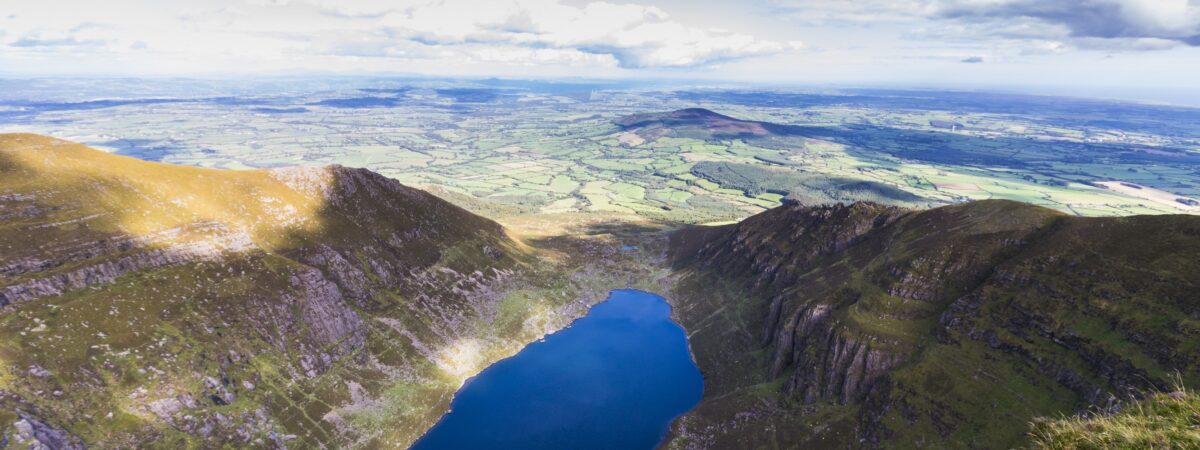 Kilmaloo LoughWood · 1.5 mi
 IndicatedBawn · 2.0 mi
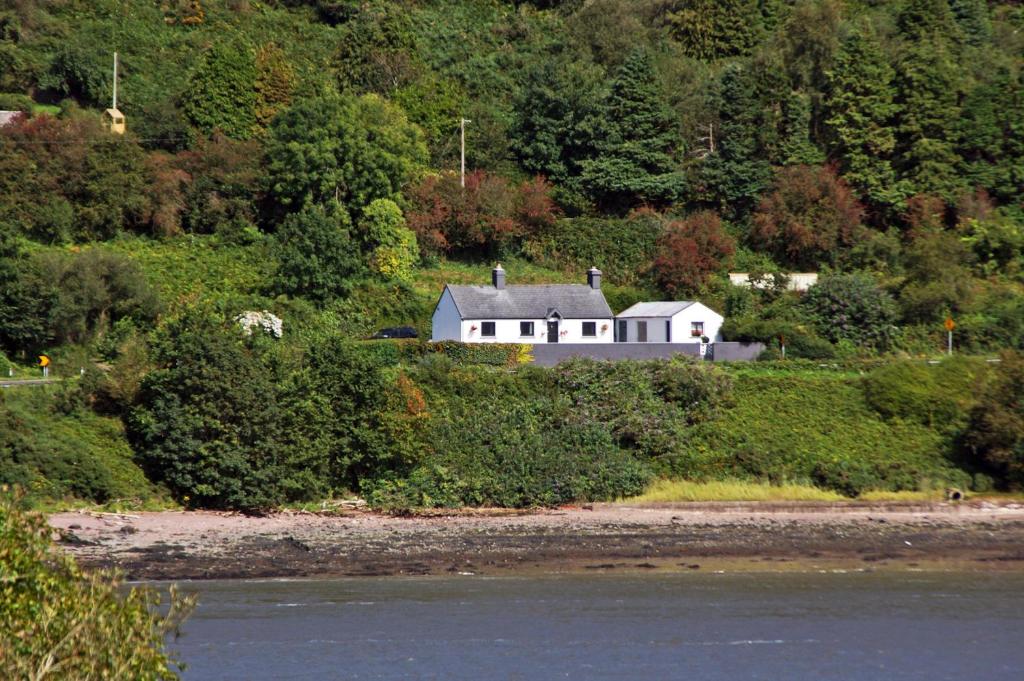 D'Loughtane WoodForest · 2.1 mi
 St Bridget's WellSpring · 2.5 mi
 Molana AbbeyHeritage attraction · 3.1 mi
 Youghal Foxhole Loop walkWalking route · 3.5 mi
Other information
Photo: National Inventory of Architectural Heritage · Website use allowed for educational or private purposes with source credit