
What is recorded here
Detached five-bay two-storey house, built c.1900, incorporating fabric of earlier dwelling, built c.1800. Lean-to extension to rear (north). Pitched artificial slate roof with rendered end chimneystacks and uPVC rainwater goods. Hipped artificial slate roof to earlier dwelling having rendered chimneystack with decorative clay chimneypots and cast-iron rainwater goods. Painted roughcast rendered walls. Square-headed window openings with segmental-headed six-over-six timber sliding sash windows and rendered sills. Segmental-headed opening to rear elevation having six-over-six timber sliding sash window and painted stone sill. Square-headed door opening with overlight and timber panelled door with decorative brass furniture.
Coolagh Cottage is named on the early nineteenth century maps of the area. This house incorporates fabric of the earlier dwelling, relaying the history of occupation on the site throughout the nineteenth century. The retention of various timber sash windows as well as an early timber panelled door adds interest and character to the façade.
From the Buildings of Ireland (National Inventory of Architectural Heritage) record 20832002
This does not grant access. Most recorded buildings are privately owned; view them only from public ground unless the owner allows entry.
Places near here
Photo credits
- National Inventory of Architectural Heritage
- Dr Brian Lynch, Geograph · CC BY-SA 2.0
- Andrew Wood, Geograph · CC BY-SA 2.0
- Garry Dickinson, Wikimedia Commons · CC BY-SA 2.0
- Mike Searle, Geograph · CC BY-SA 2.0
- Richard Webb, Geograph · CC BY-SA 2.0
- Podstawko, Wikimedia Commons · CC BY 4.0
- D.Camier, Wikimedia Commons · CC BY-SA 4.0
 Coolagh BridgeBridge · 141 yd
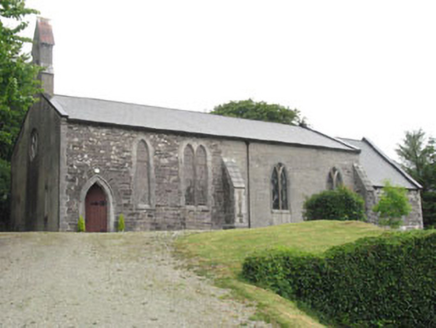 Church of St. MatthiasChurch/chapel · 374 ydDanno O’Mahony statueMemorial · 806 yd
 Ballydehob's 3-Arch Road BridgeVisitor information · 1041 yd
 Ballydehob HarbourVisitor information · 1187 yd
 Rossbrin CastleCastle · 2.8 mi
 Kilcoe CastleCastle · 3.0 mi
 Mount CorrinMountain / peak · 3.2 mi
 Derrylahard EastMountain / peak · 3.2 mi
 Skeam EastIslet · 4.4 mi
 Skeam WestIslet · 4.5 mi
 Graveyard4.7 mi
More historic places in County Cork · All of County Cork
What do you know about this place?