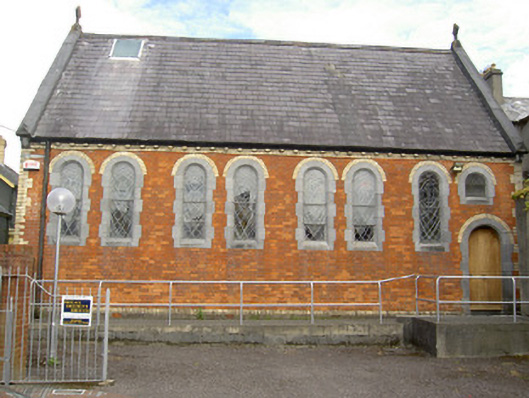
What is recorded here
Single-cell four-bay chapel, built 1892, with north gable to street front and single-bay single-storey hipped-roofed addition to northeast. Pitched artificial slate roof with limestone copings and cross finials to gables, cast-iron rainwater goods, and red brick chimneystack to addition. Red brick walls with yellow brick quoins, plinth, dentillated eaves course and bands to north gable. Round-headed openings with yellow brick voussoirs over chamfered cut limestone block-and-start surrounds. Rendered walls to addition with yellow brick eaves course and plinth. Paired round-headed window openings to west wall with cast-iron stained-glass windows. Cut limestone trefoil vent and rose window to north gable, latter with multi-foil cut limestone tracery and stained glass. Round-headed door opening to west wall with timber battened door.
This modest-sized chapel makes an interesting addition to Clonmel's town centre and its brick walls offer a counterpoint to the streetscapes of mainly rendered buildings. It retains notable and well-crafted features such as the stained-glass windows and limestone surrounds. The façade is enlivened by the yellow brick detailing.
This does not grant access. Most recorded buildings are privately owned; view them only from public ground unless the owner allows entry.
Places near here
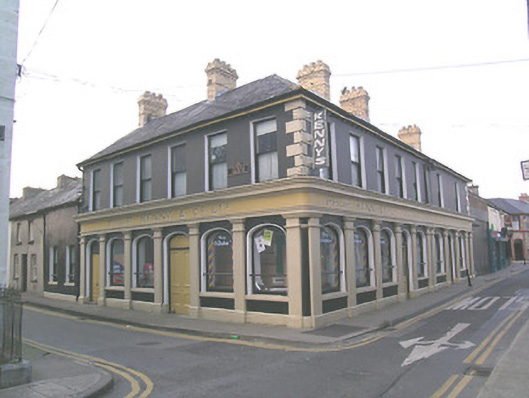 Philip Kenny and Companyshop/retail outlet · 24 yd
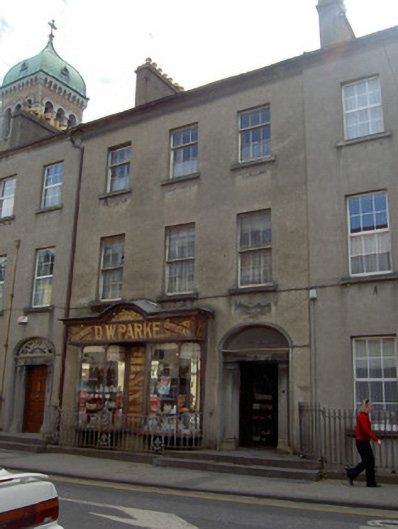 D.W. Parkehouse · 28 yd
 Easter 1916 MemorialMemorial · 191 yd
 VestryCastle · 229 yd
 Vincent HanleyMemorial · 235 yd
 CastleCastle, unclassified · 239 yd
 Grave YdGraveyard · 244 yd
 Habitation site in Burgagery-Lands WestHabitation site · 244 yd
 Main GuardHeritage attraction · 256 yd
 Tipperary Museum of Hidden HistoryMuseum · 317 yd
 Merchant's HouseVisitor information · 376 yd
 Grubb's IslandIslet · 469 yd
Other information
Photo: National Inventory of Architectural Heritage · Website use allowed for educational or private purposes with source credit