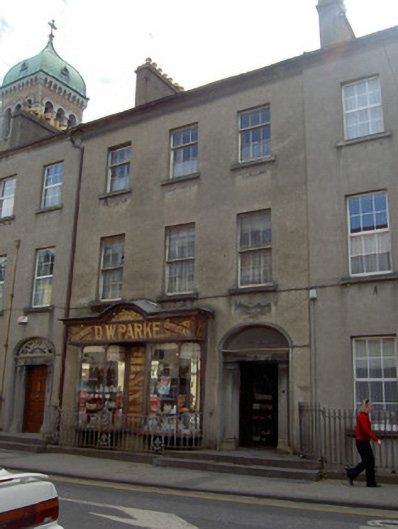
What is recorded here
Terraced three-bay three-storey house over half-basement, built c.1840, now also in use as shop and with timber shopfront to ground floor and full-height hipped-roof return to rear. Pitched slate roof with rendered chimneystacks, eaves course and cast-iron rainwater goods. Rendered walls. Square-headed openings having limestone sills and timber sliding sash windows, six-over-six pane to first floor and three-over-six pane to second floor. Elliptical-headed door opening with moulded render surround, timber panelled door, render doorcase comprising panelled pilasters, architrave and moulded cornice, plain fanlight and limestone steps. Round-headed openings to return. Shopfront comprising two bay windows with plate glass having carved timber mullions, timber fascia with moulded cornice with segmental pediment and having gold-leaf decoration and lettering. Decorative cast-iron railings to basement area.
This building forms part of a terrace of similar buildings which, due to their size and scale, are a notable feature on the streetscape. The fine ornate doorcase and fanlight enhance the regular form of the structure. The well-crafted and designed shopfront is an unusual feature in a town whose shopfronts are largely recent and, along with the cast iron railings, adds considerable artistic interest to the site.
This does not grant access. Most recorded buildings are privately owned; view them only from public ground unless the owner allows entry.
Places near here
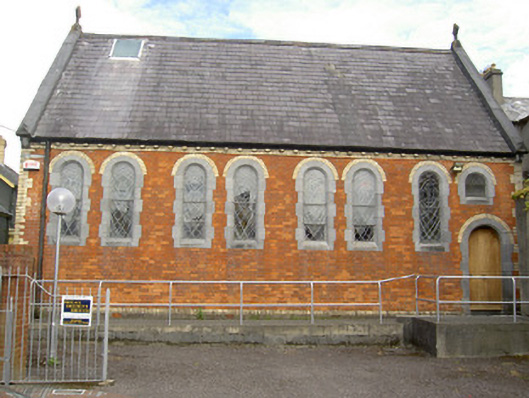 Convent of the Sisters of Charitychurch/chapel · 28 yd
 Catholic Church of Saint Peter and Saint Paulchurch/chapel · 35 yd
 Easter 1916 MemorialMemorial · 166 yd
 Charles BianconiMemorial · 219 yd
 CastleCastle, unclassified · 226 yd
 Main GuardHeritage attraction · 234 yd
 Habitation site in Burgagery-Lands WestHabitation site · 246 yd
 VestryCastle · 249 yd
 Grave YdGraveyard · 262 yd
 Tipperary Museum of Hidden HistoryMuseum · 296 yd
 Merchant's HouseVisitor information · 374 yd
 Grubb's IslandIslet · 471 yd
Other information
Photo: National Inventory of Architectural Heritage · Website use allowed for educational or private purposes with source credit