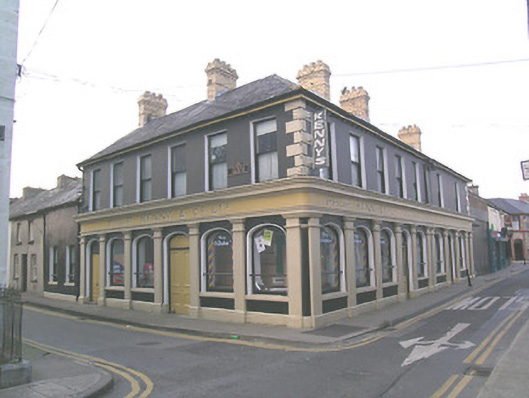
What is recorded here
Corner-sited end-of-terrace two-storey shop, built c.1910, with seven-bay elevation to east façade and six-bay to south. Render shop frontages to both façades. Hipped slate roof with yellow brick chimneystacks. Painted rendered walls with render quoins. Square-headed window openings to first floor with one-over-one pane timber sliding sash windows. Shopfronts comprise render plinths with render pilasters between bays, supporting render fascia with painted lettering and moulded cornice. Segmental-headed window and door openings having plate glass windows with stone sills and cast-iron cow bars. Timber panelled half-glazed double doors to east façade with plain fanlights and decorative timber panelled double-leaf doors to south façade.
This shop occupies a prominent corner site in Clonmel town centre Its large shopfronts are unusual as they cover the entire ground floor and incorporate classical elements such as the cornice and pilasters, that serve to punctuate and enhance the regular form of the structure. It retains notable features such as the timber sliding sash windows and brick chimneystacks.
This does not grant access. Most recorded buildings are privately owned; view them only from public ground unless the owner allows entry.
Places near here
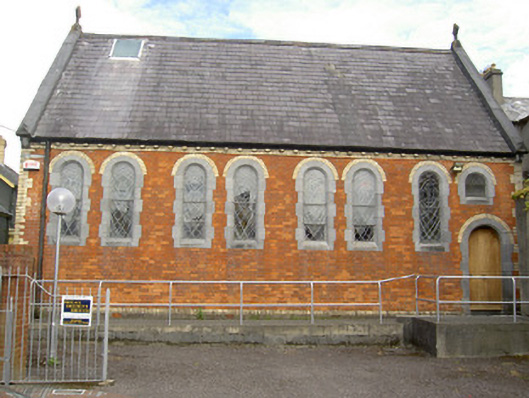 Convent of the Sisters of Charitychurch/chapel · 24 yd
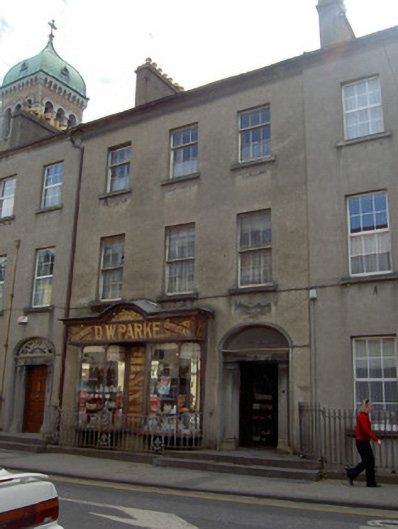 D.W. Parkehouse · 39 yd
 Easter 1916 MemorialMemorial · 184 yd
 Vincent HanleyMemorial · 216 yd
 VestryCastle · 247 yd
 CastleCastle, unclassified · 261 yd
 Grave YdGraveyard · 262 yd
 Habitation site in Burgagery-Lands WestHabitation site · 268 yd
 Main GuardHeritage attraction · 273 yd
 Tipperary Museum of Hidden HistoryMuseum · 303 yd
 Merchant's HouseVisitor information · 400 yd
 Grubb's IslandIslet · 493 yd
Other information
Photo: National Inventory of Architectural Heritage · Website use allowed for educational or private purposes with source credit